Projects Header

Mendo Group Limited

Our Projects

Residential Construction • Commercial Construction • Civil Projects • Structural Steel
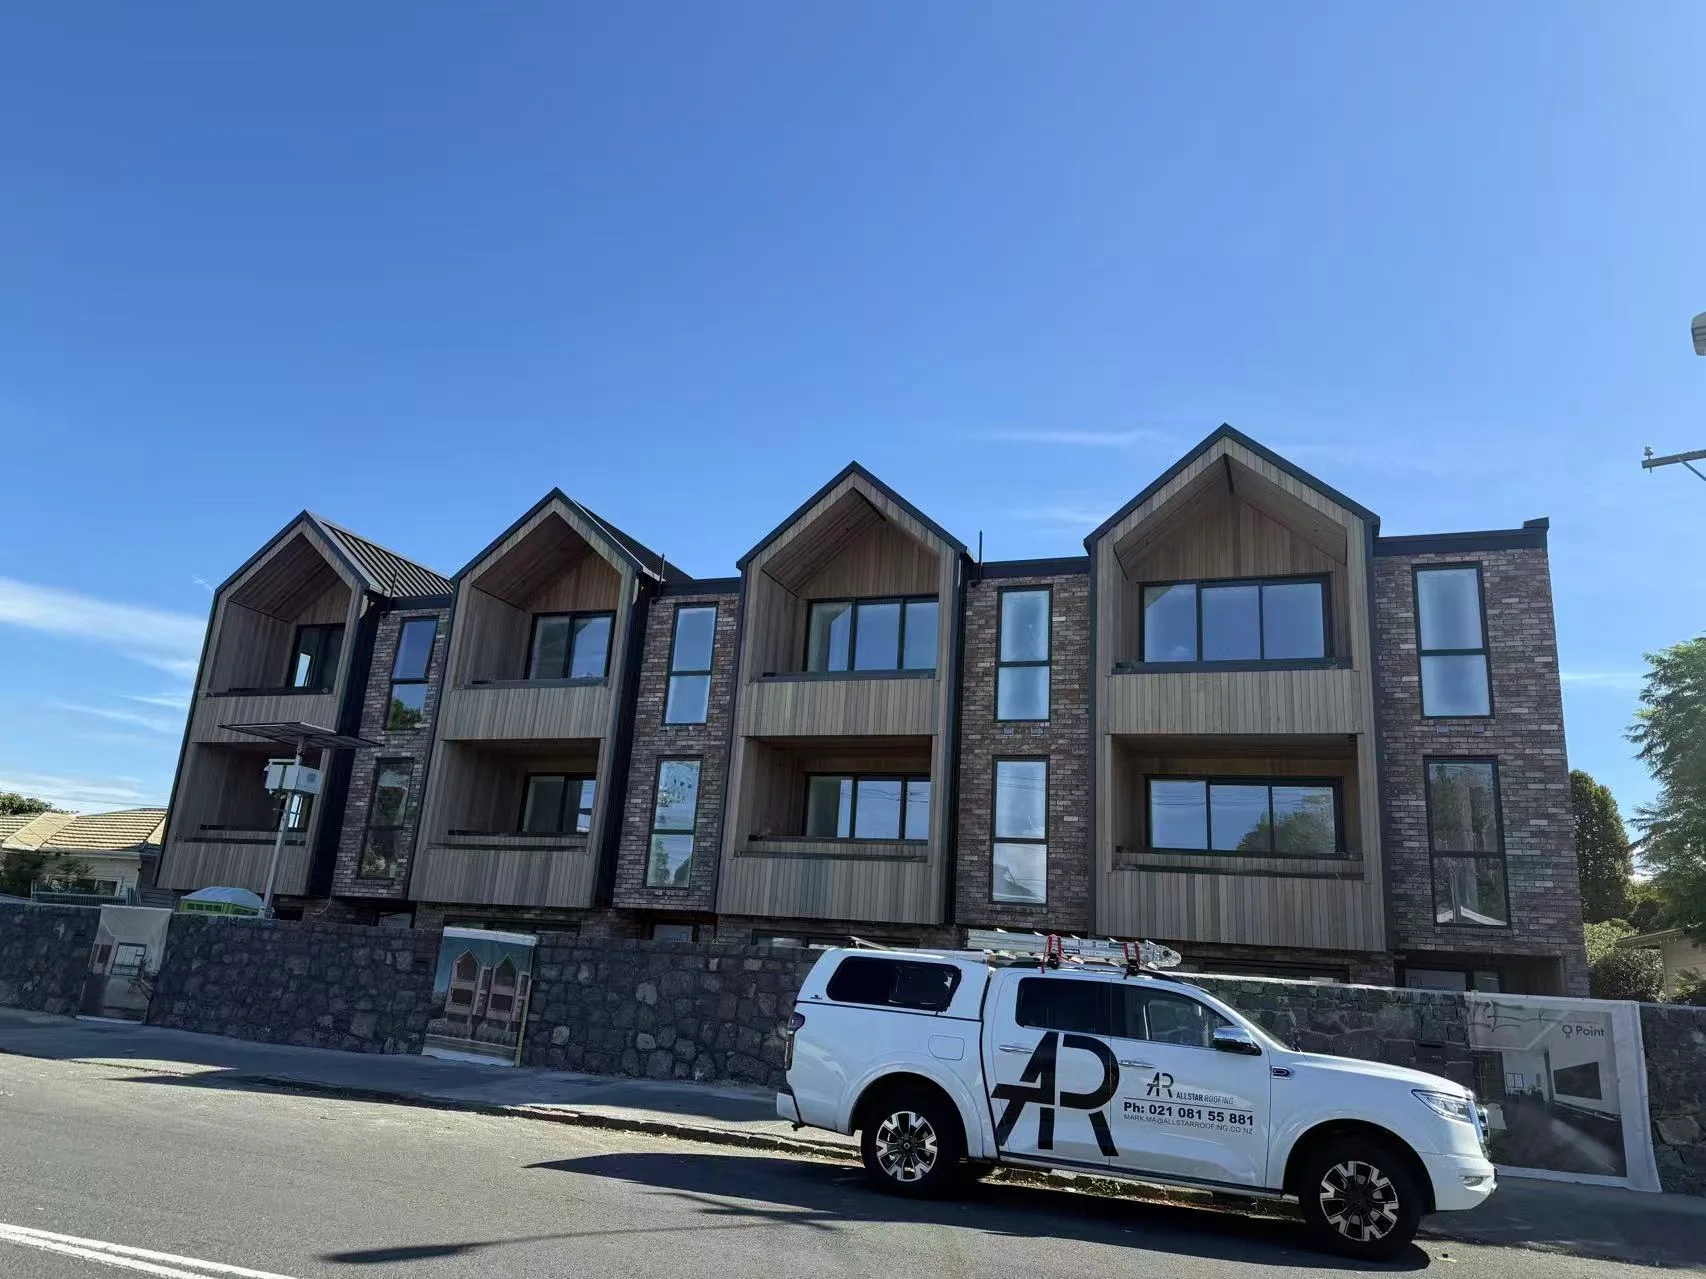
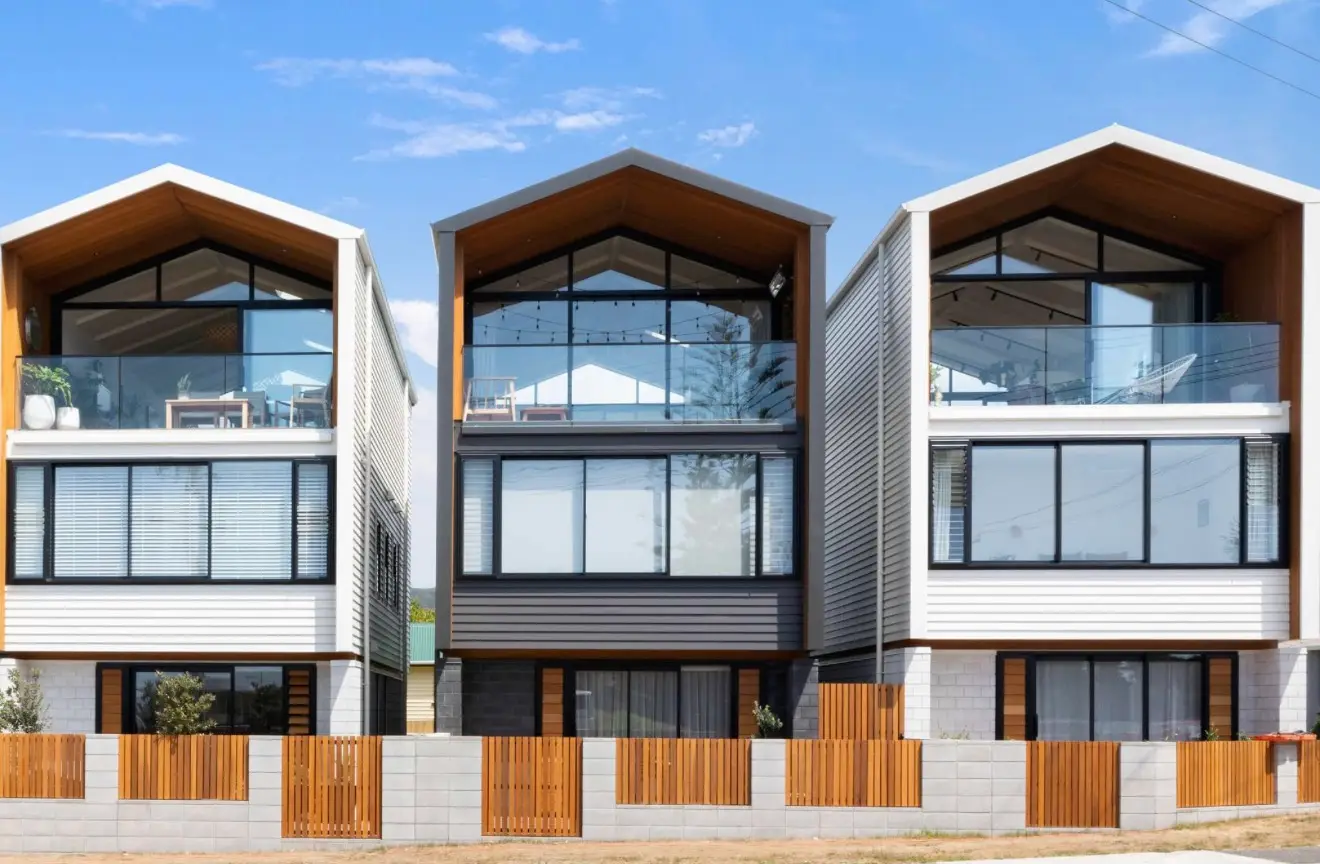
Completed multi-unit townhouse development with gabled cedar-lined entries and brick cladding
Residential Construction
Row of three gabled townhouses with cedar-lined soffits and glass balconies
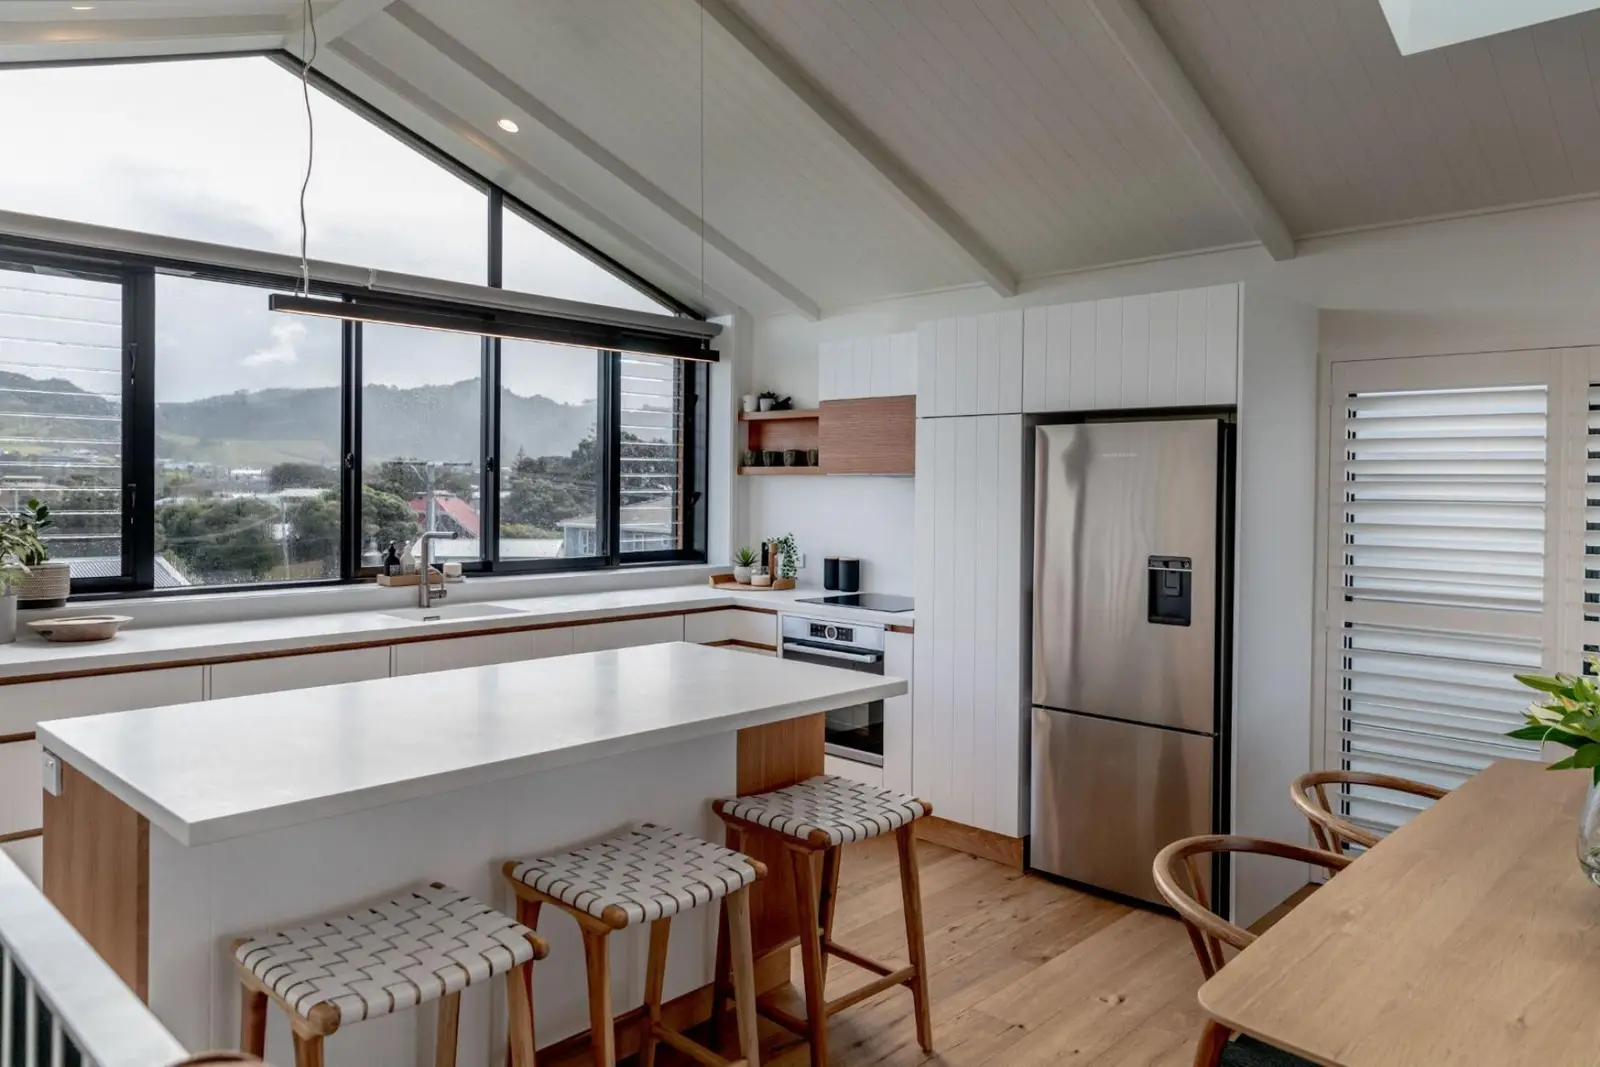
Townhouse kitchen with a white island under a raked ceiling and a gable window looking out to the hills
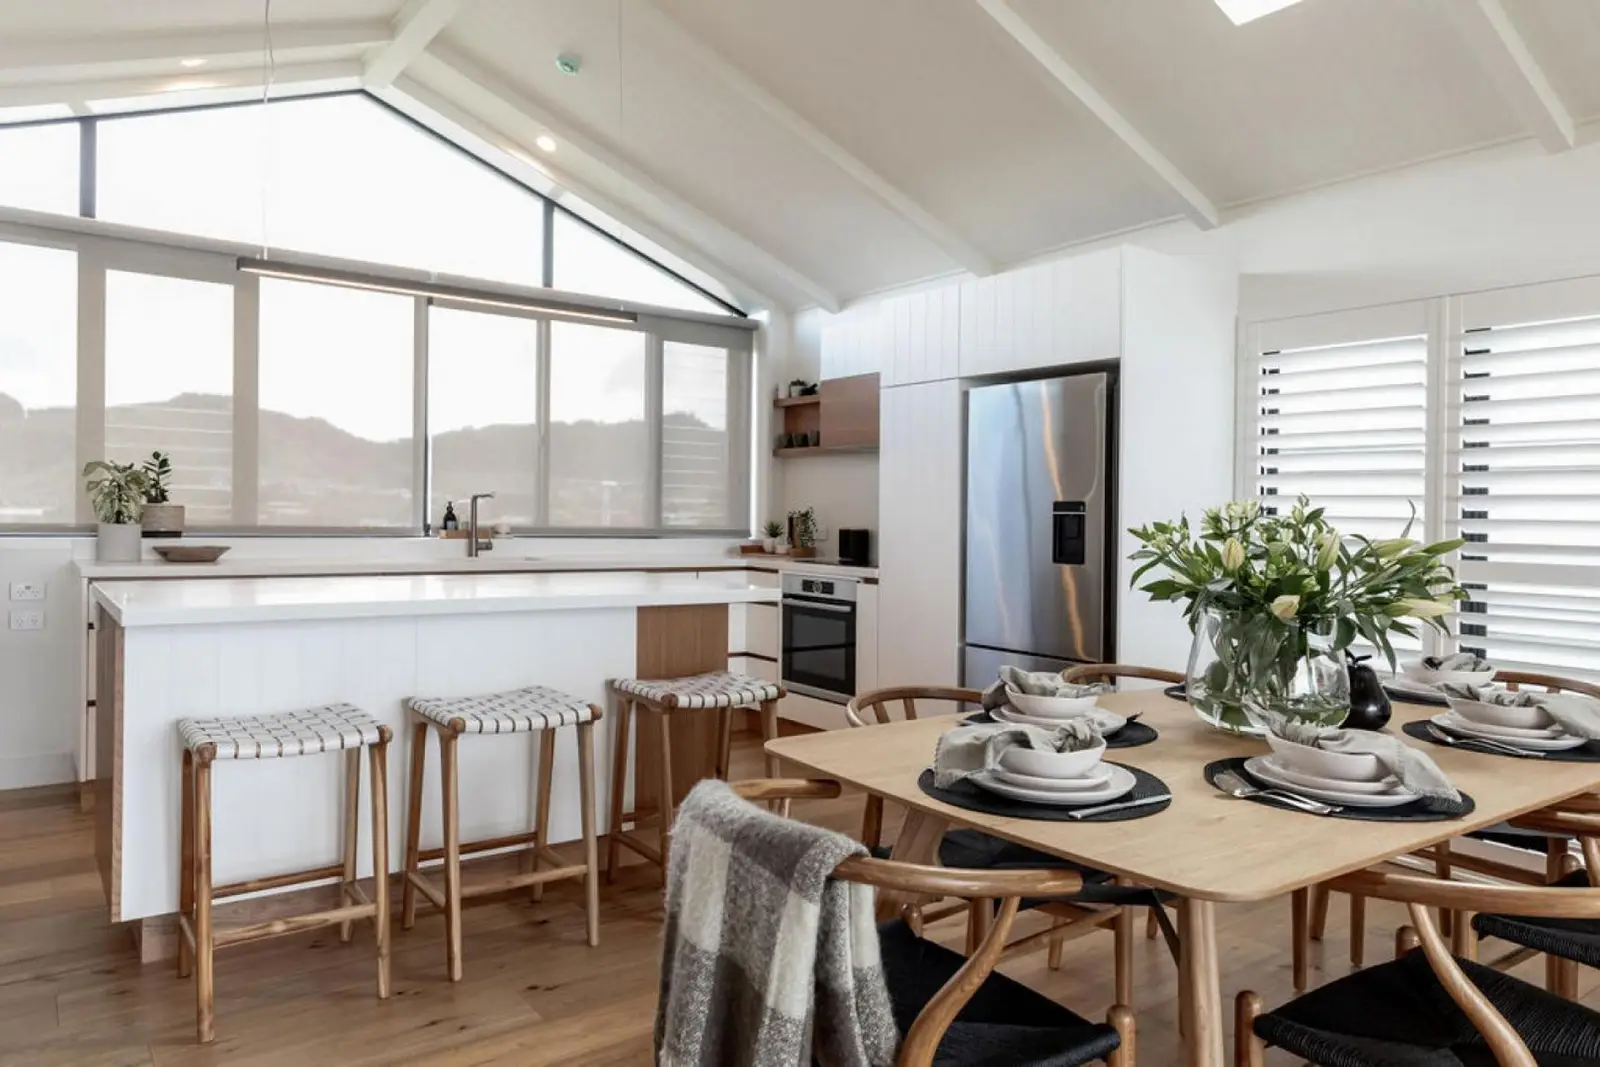
Open-plan kitchen and dining area with woven bar stools and a set timber table
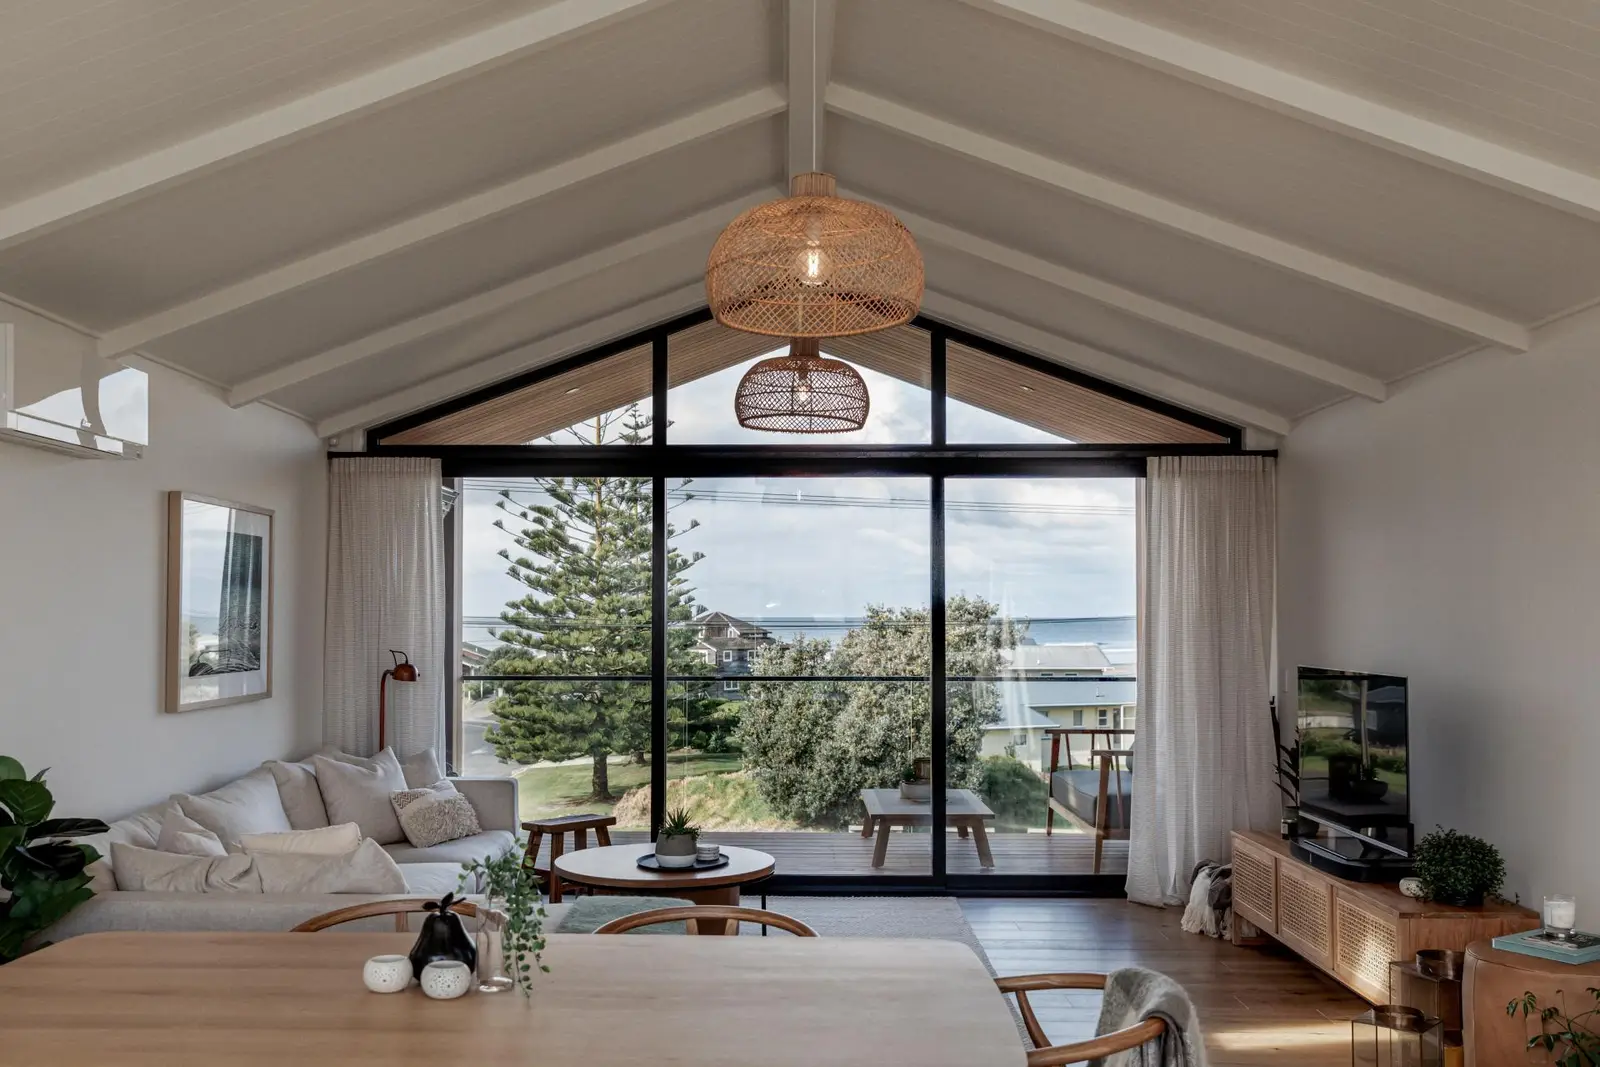
Living room with exposed ceiling rafters and a full-height gable window opening to a sea-view deck
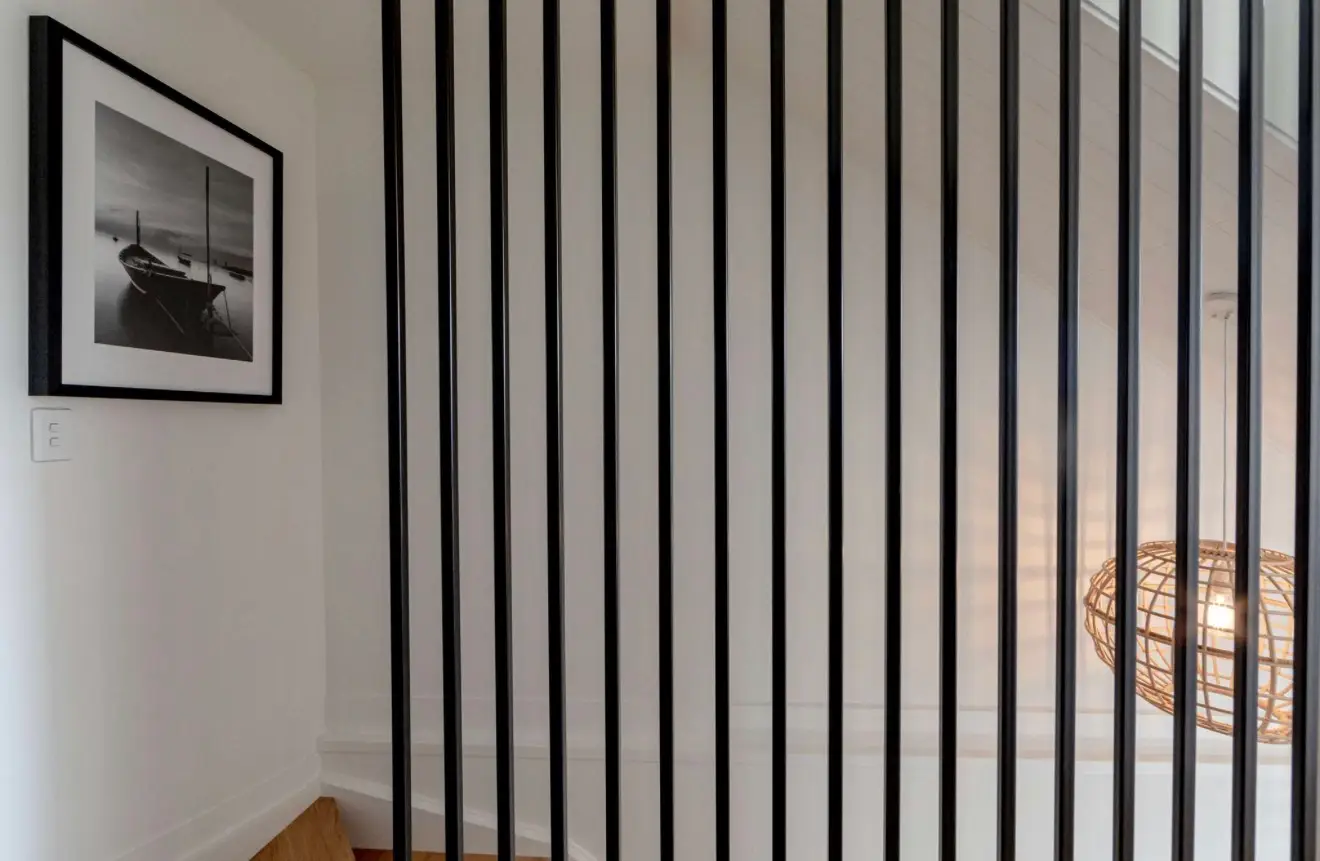
Black vertical batten stair screen beside a white stairwell
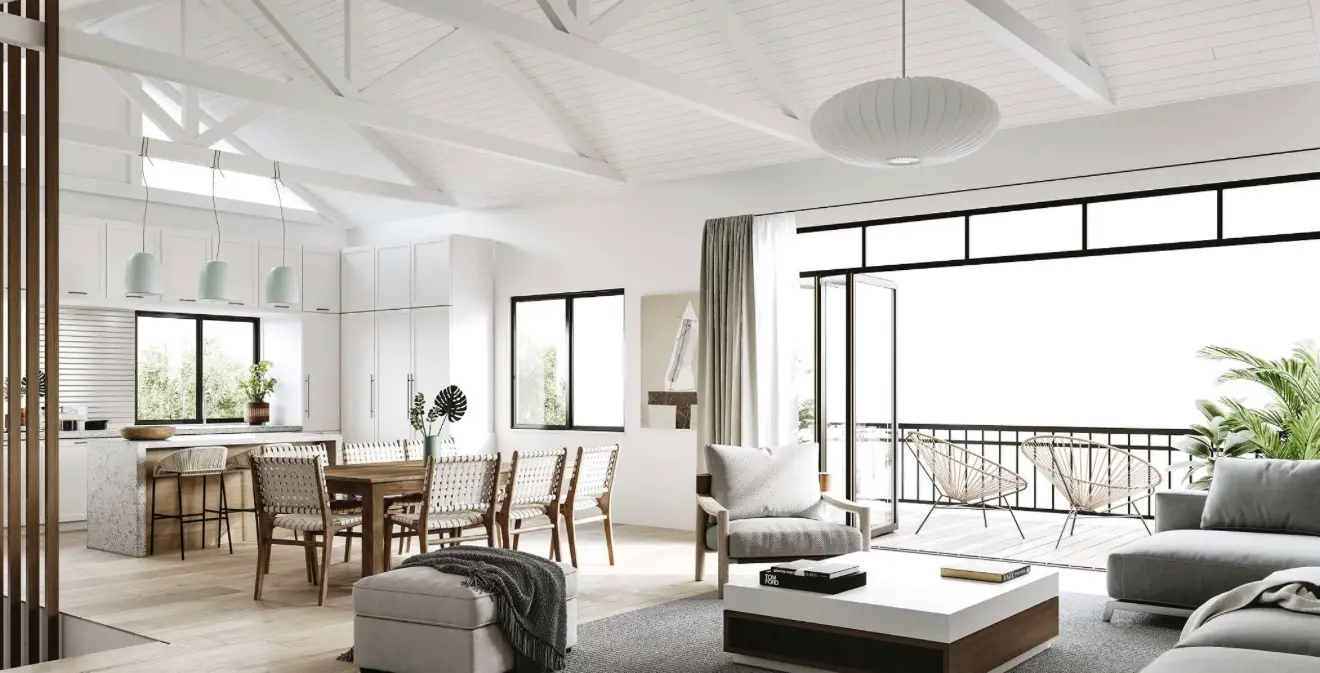
Render of an open-plan living and dining space under a white trussed ceiling
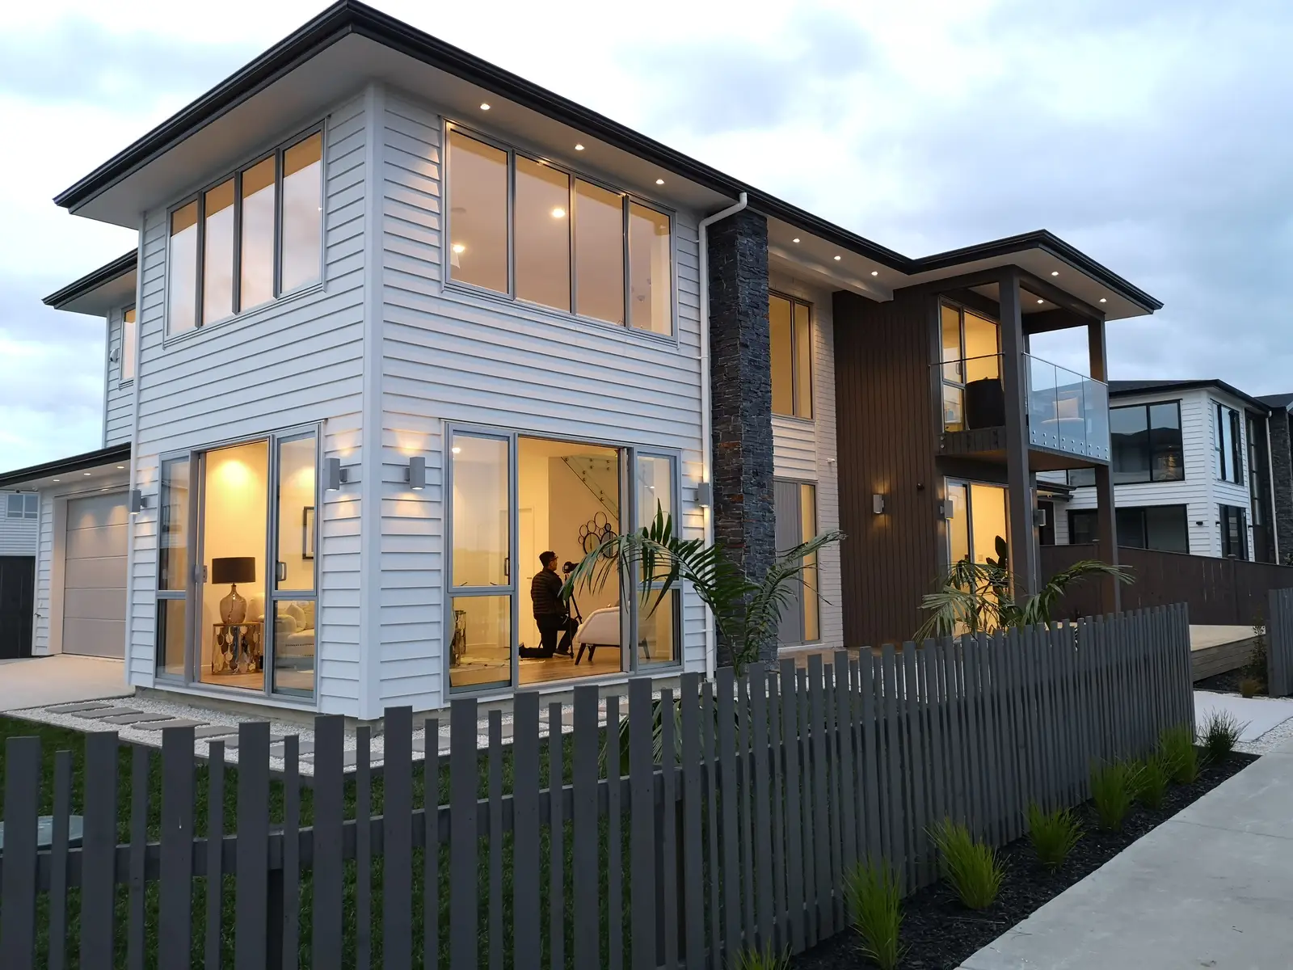
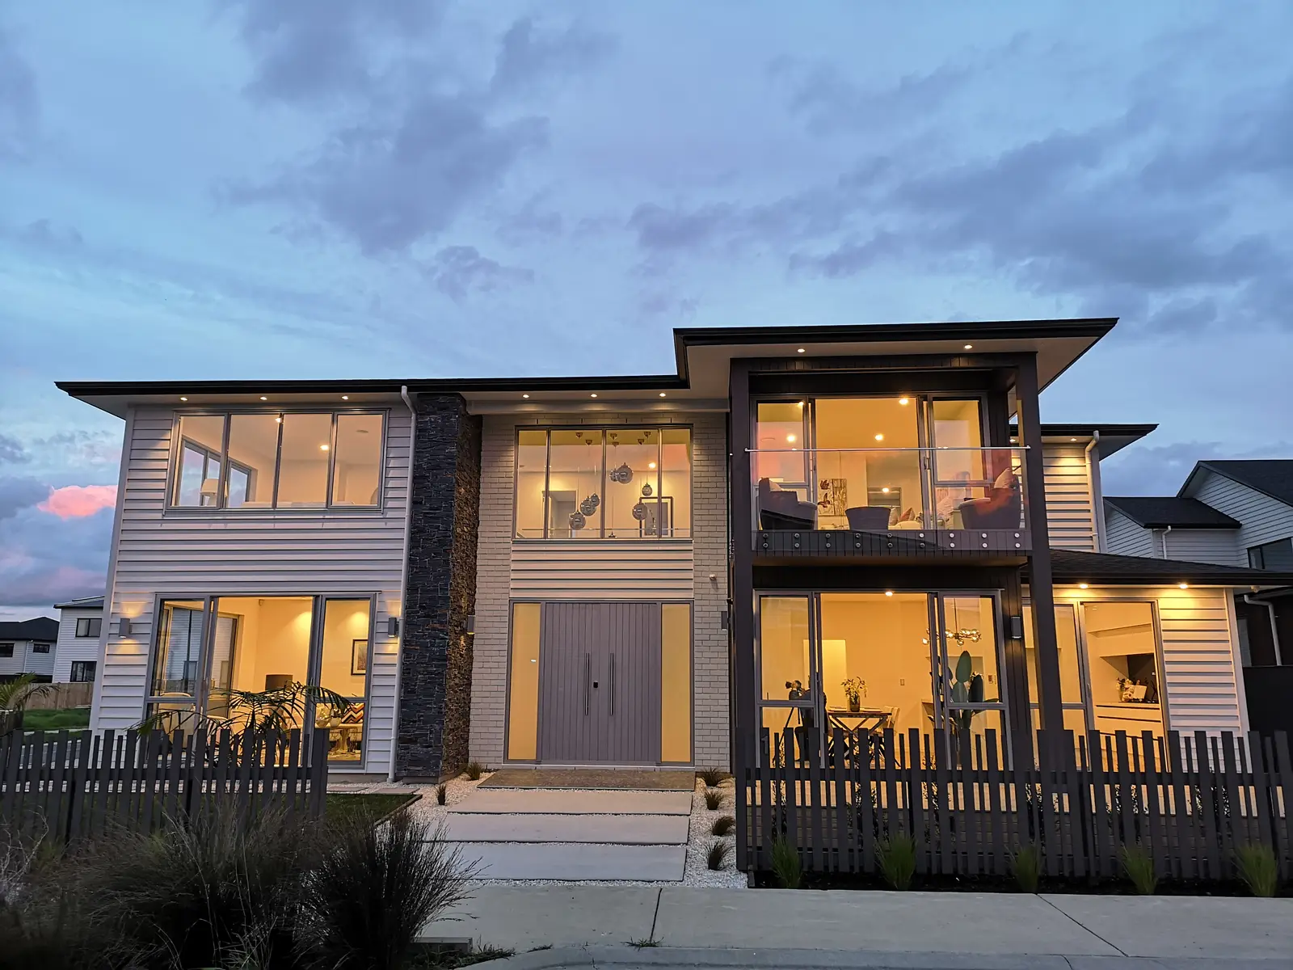
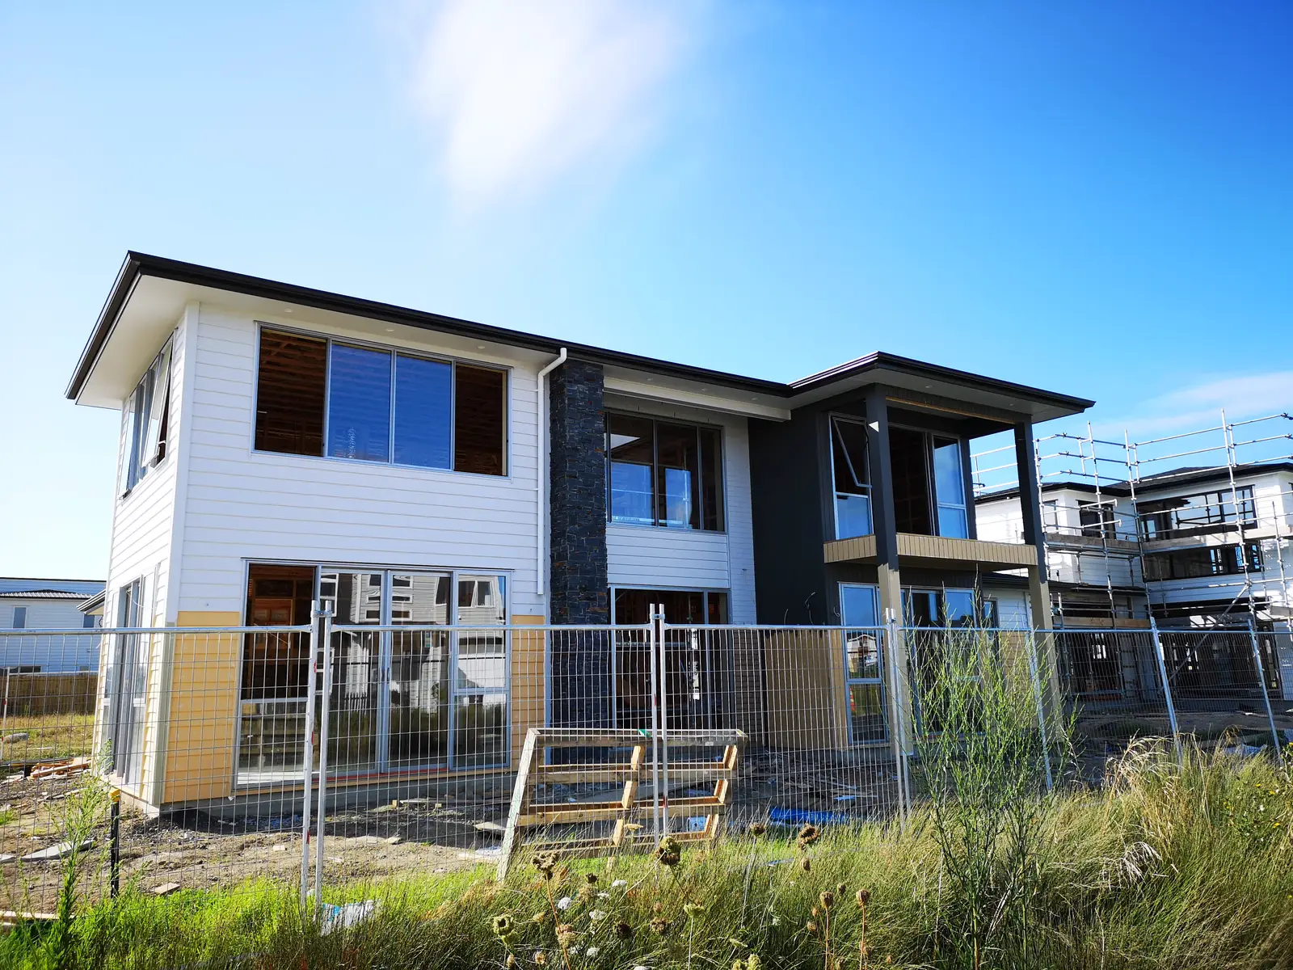
Two-storey home nearing completion with weatherboard cladding and a stacked stone feature column
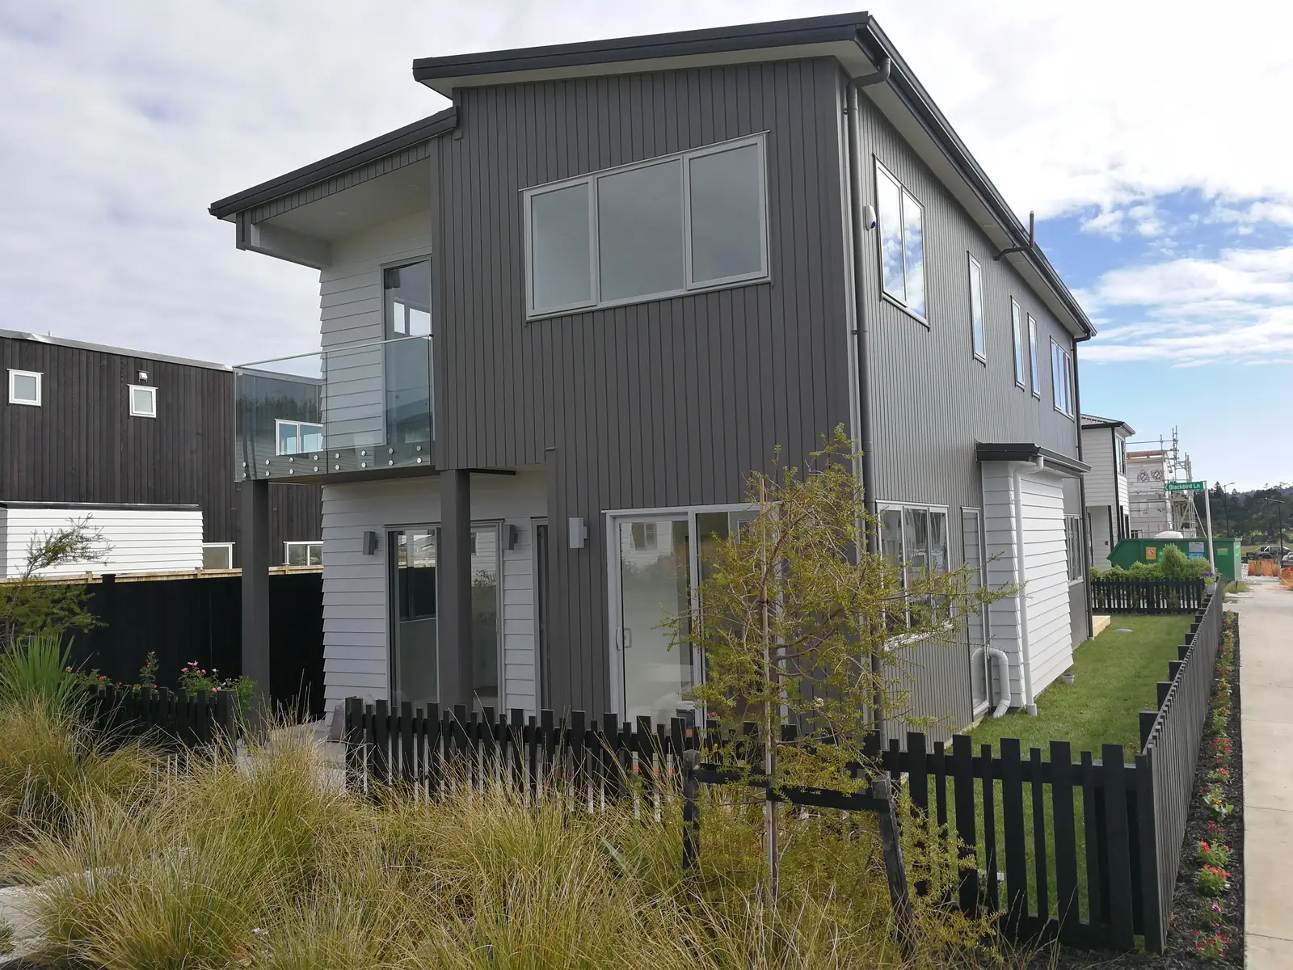
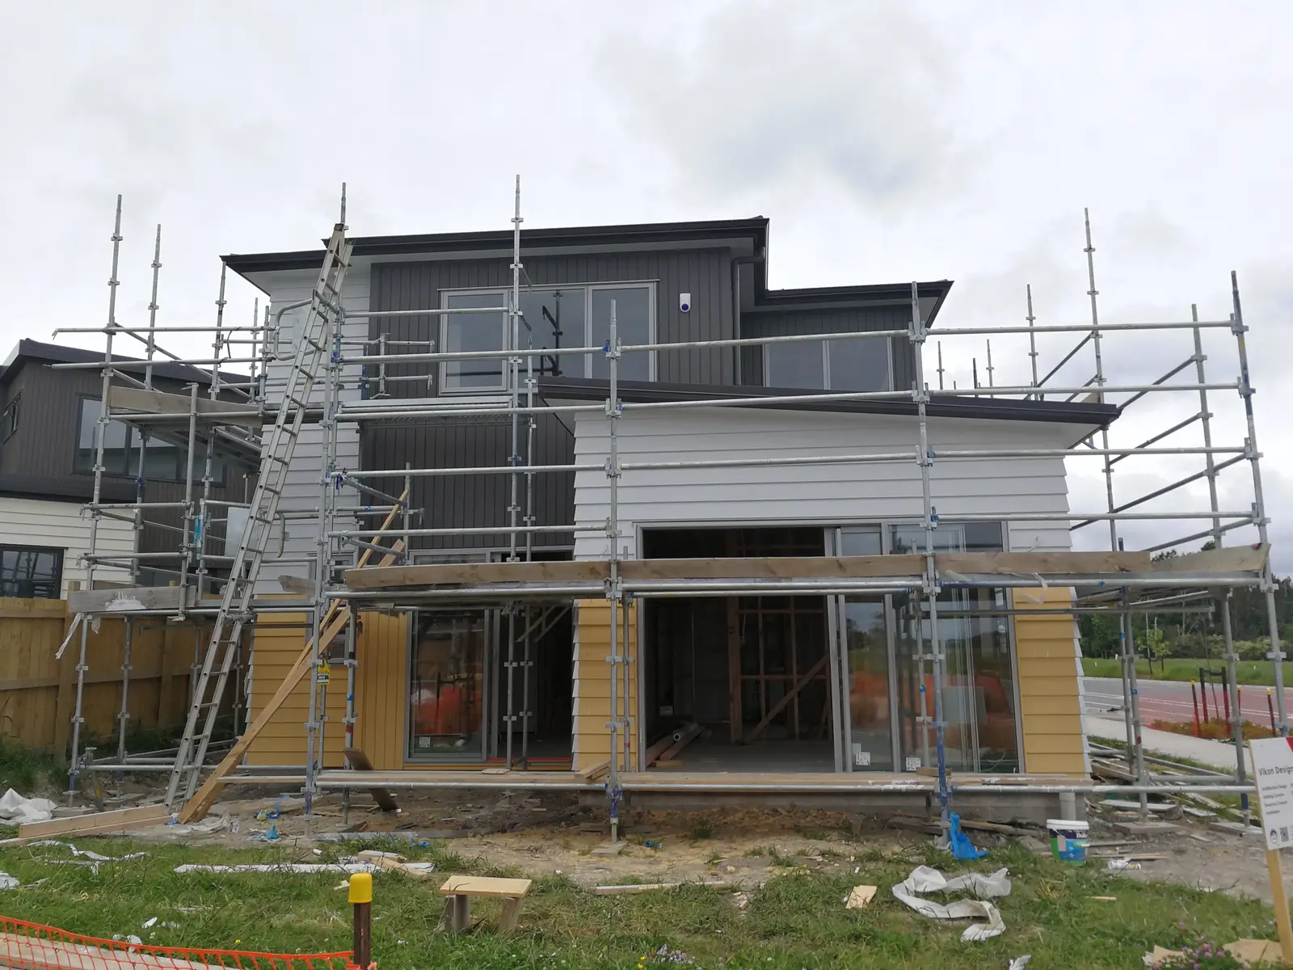
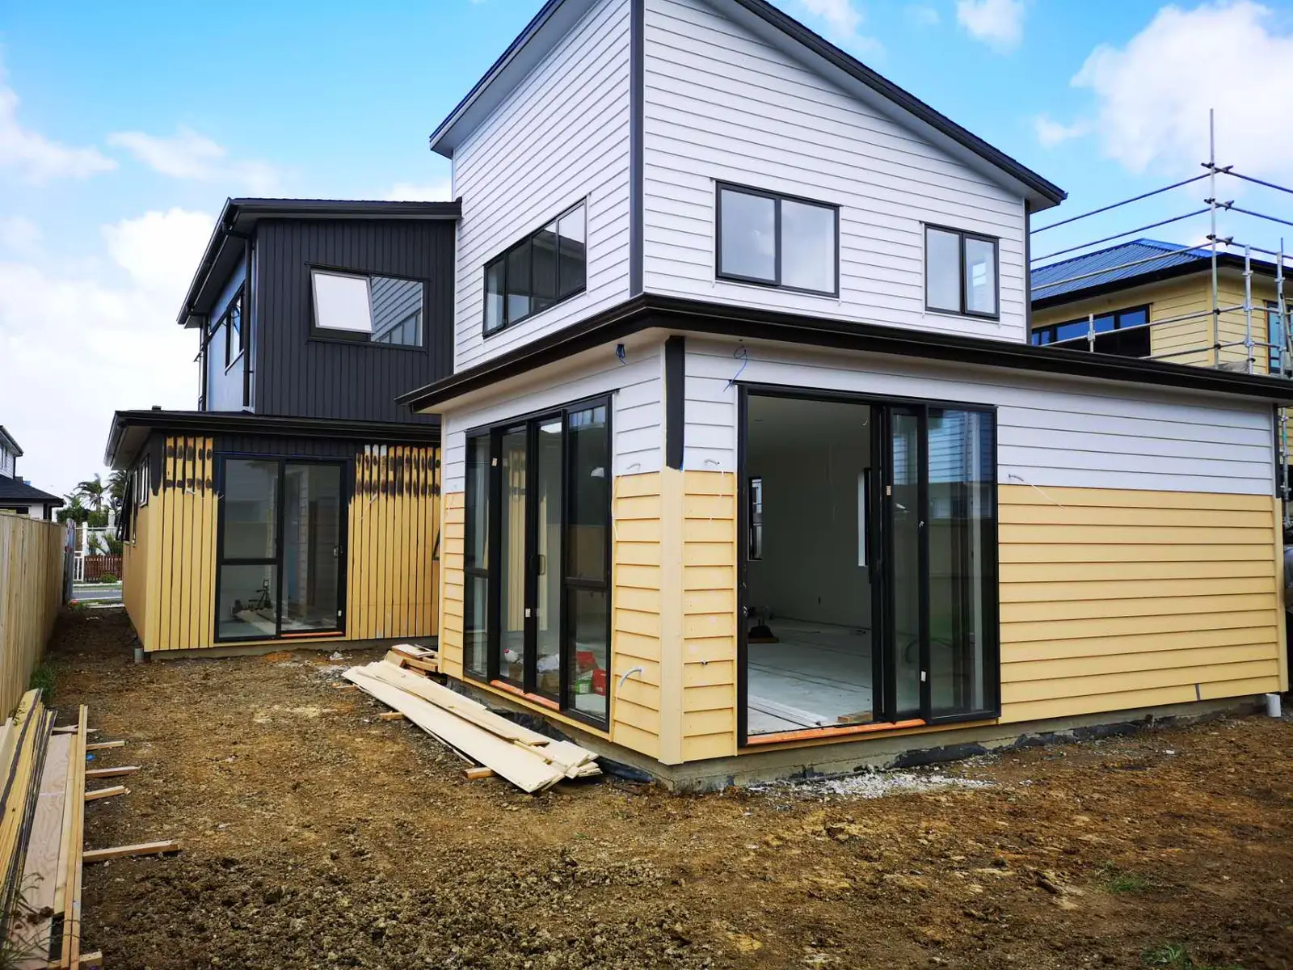
Rear of a two-storey home during cladding, with black-framed sliding doors fitted
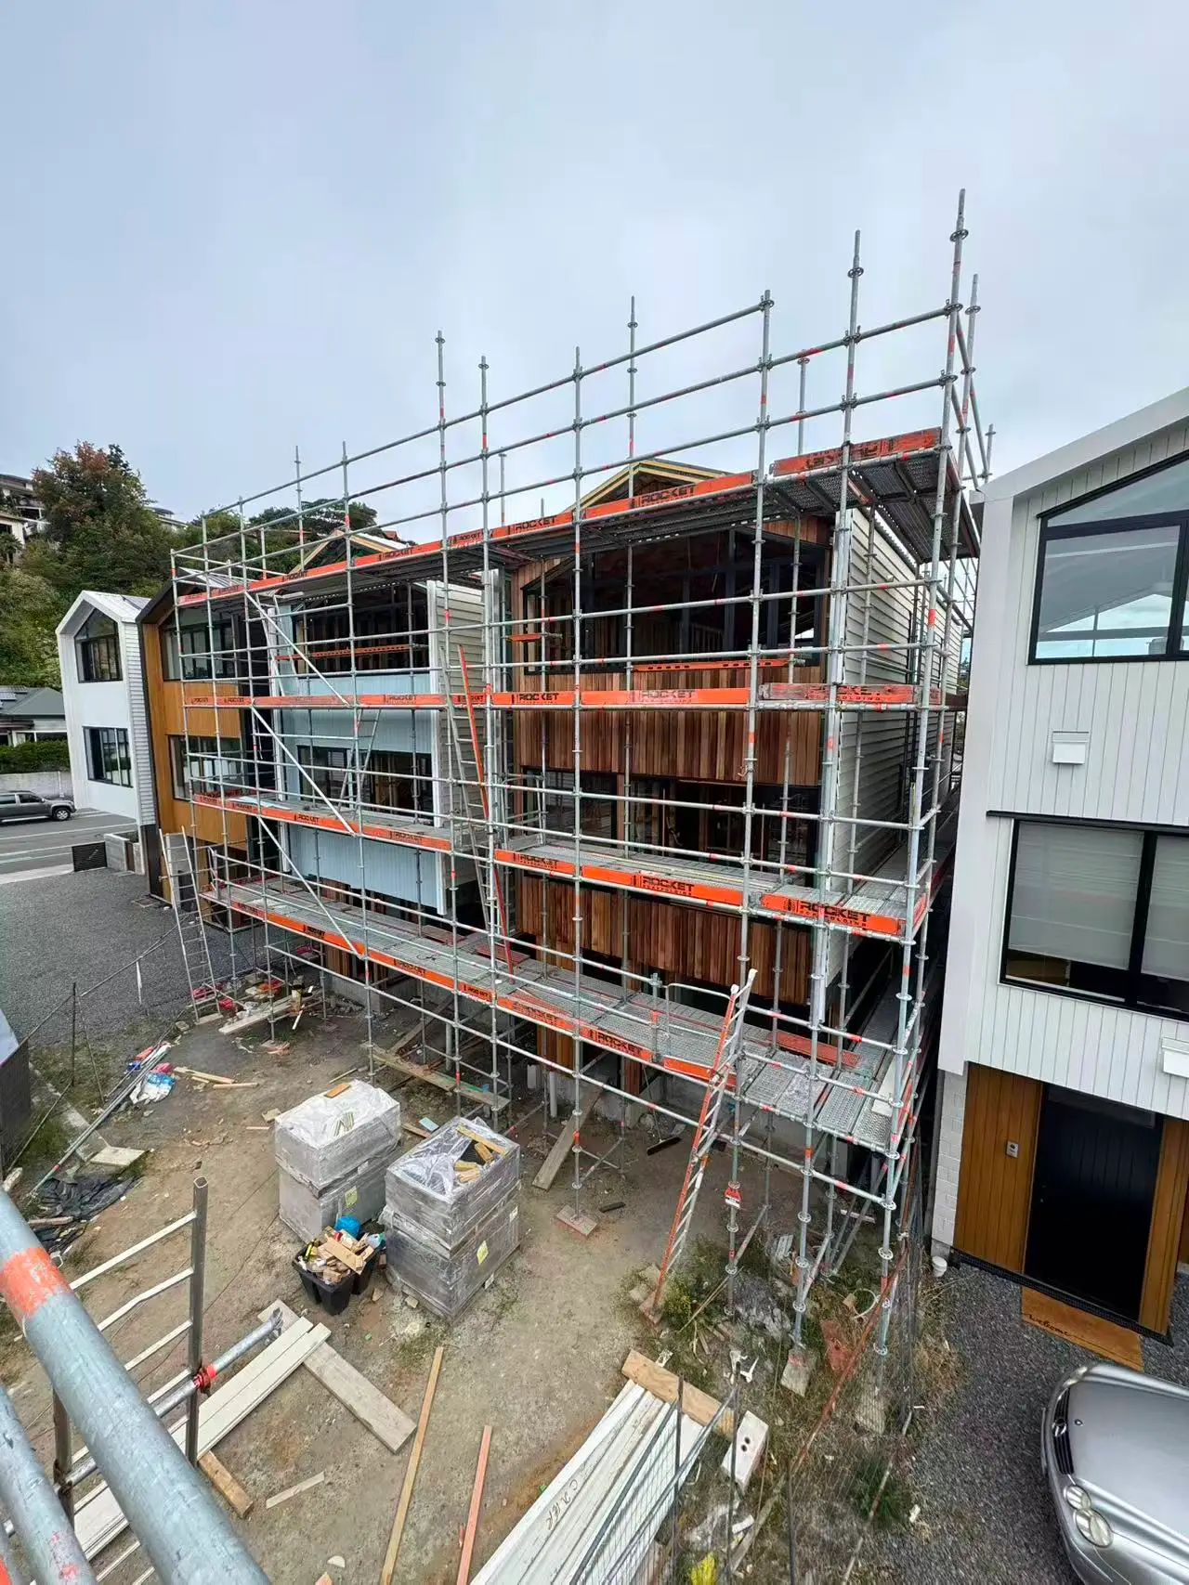
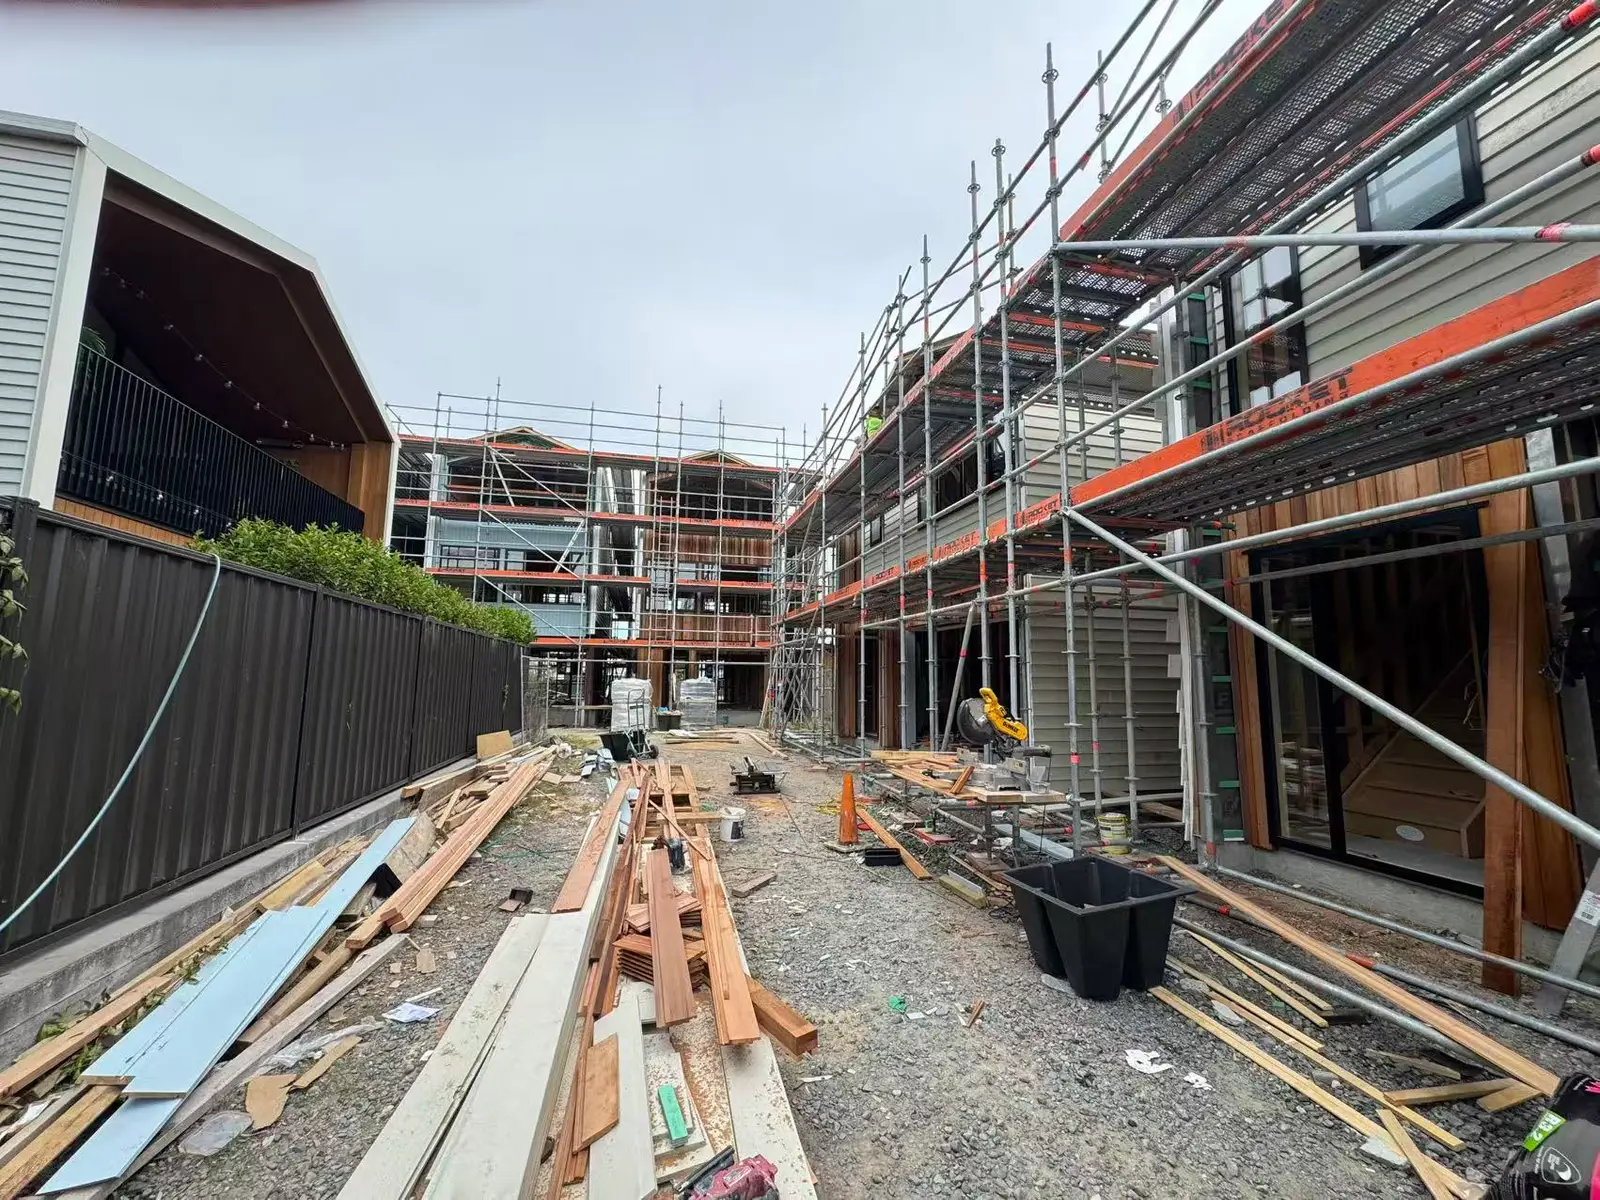
Site laneway between scaffolded townhouses with timber and cladding laid out
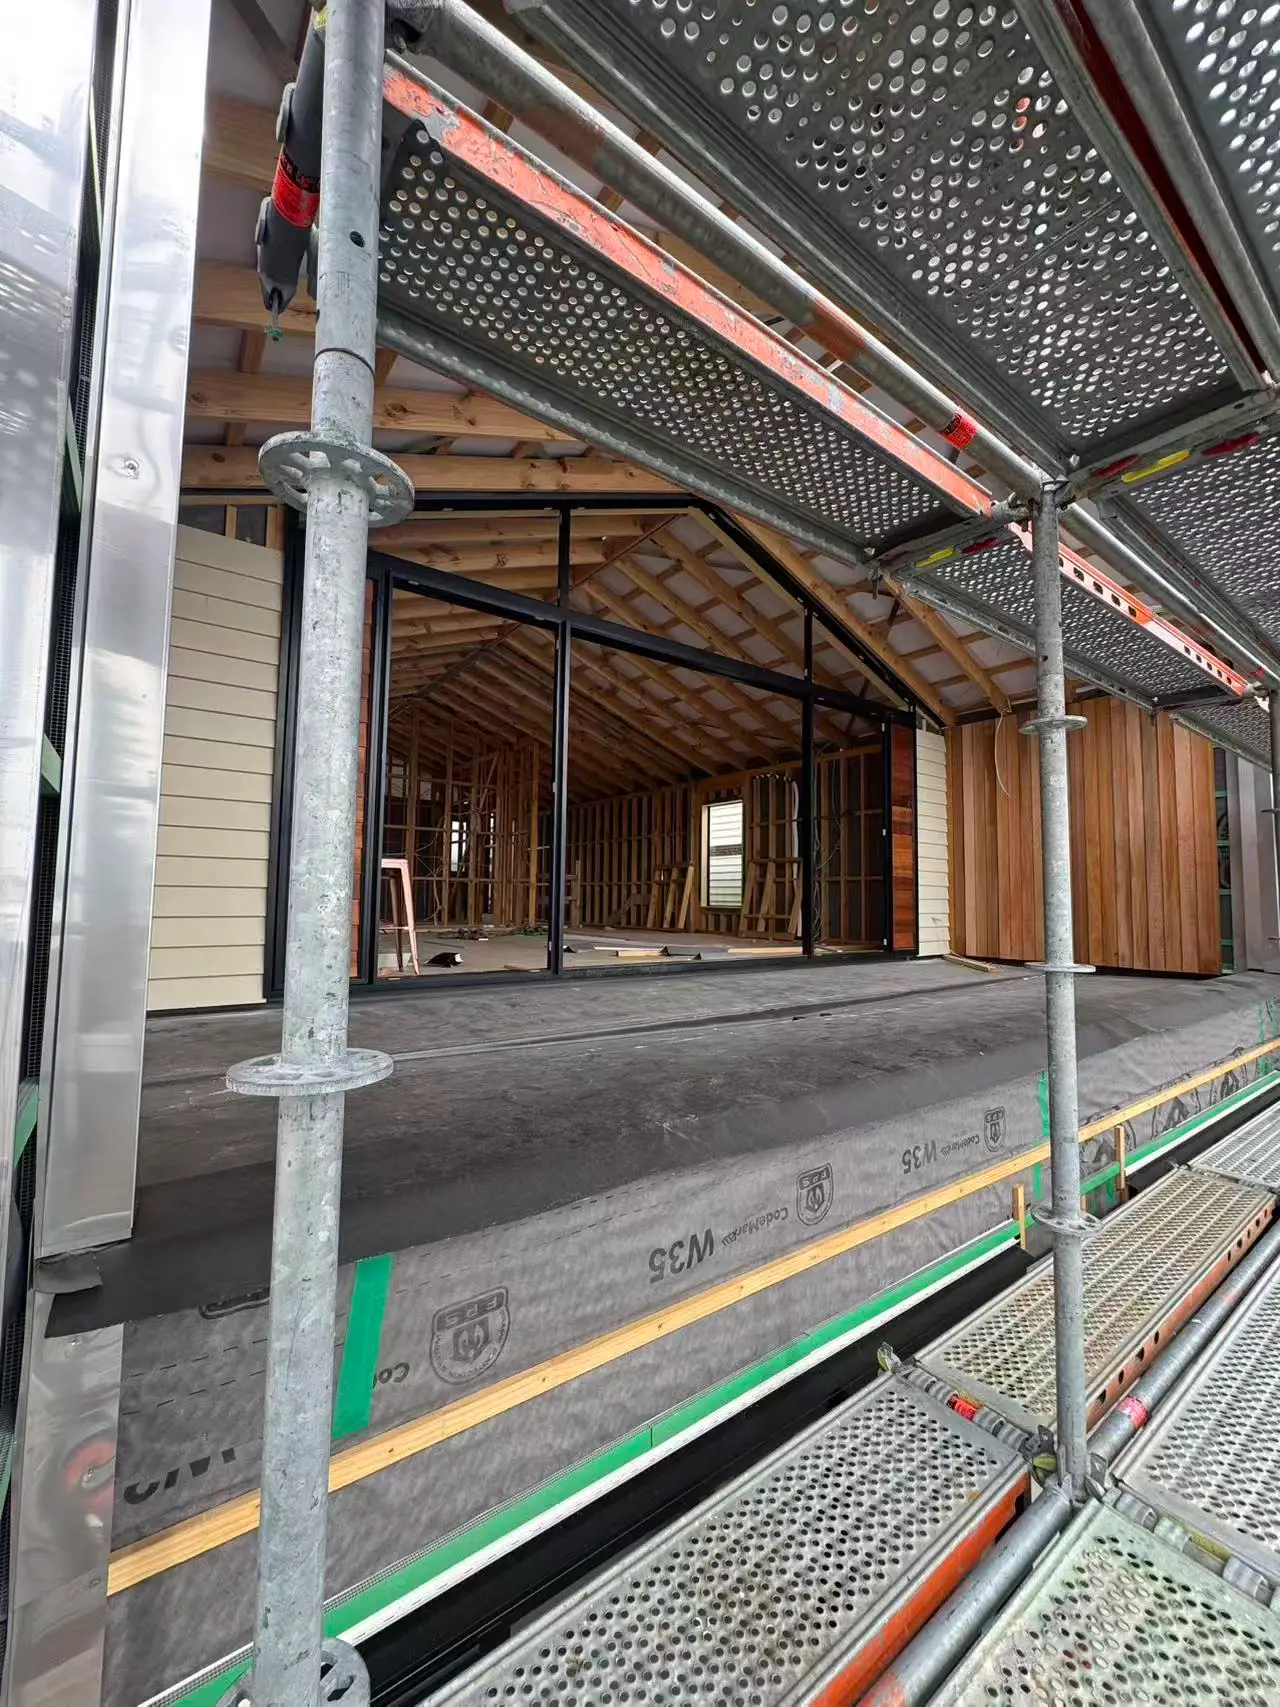
View from the scaffold deck into a framed upper level with a gable window installed
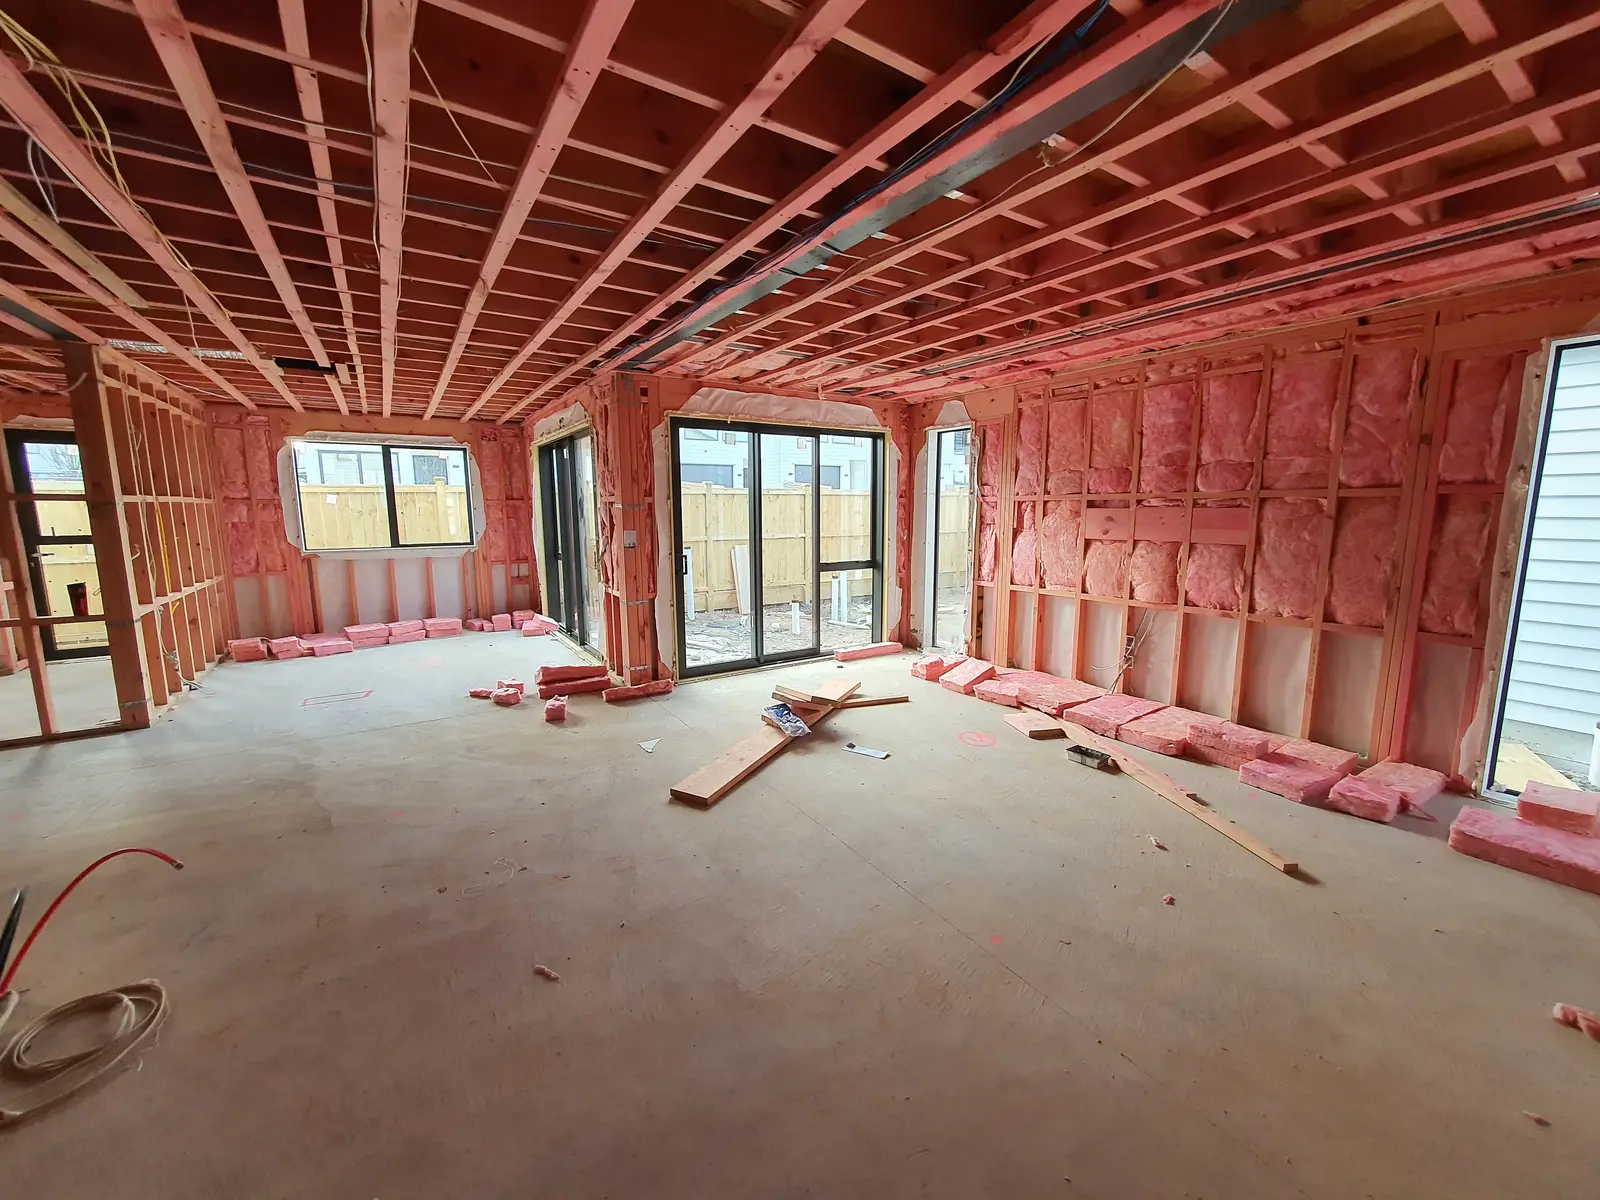
Ground-floor interior with insulation fitted between wall studs and exposed floor joists above
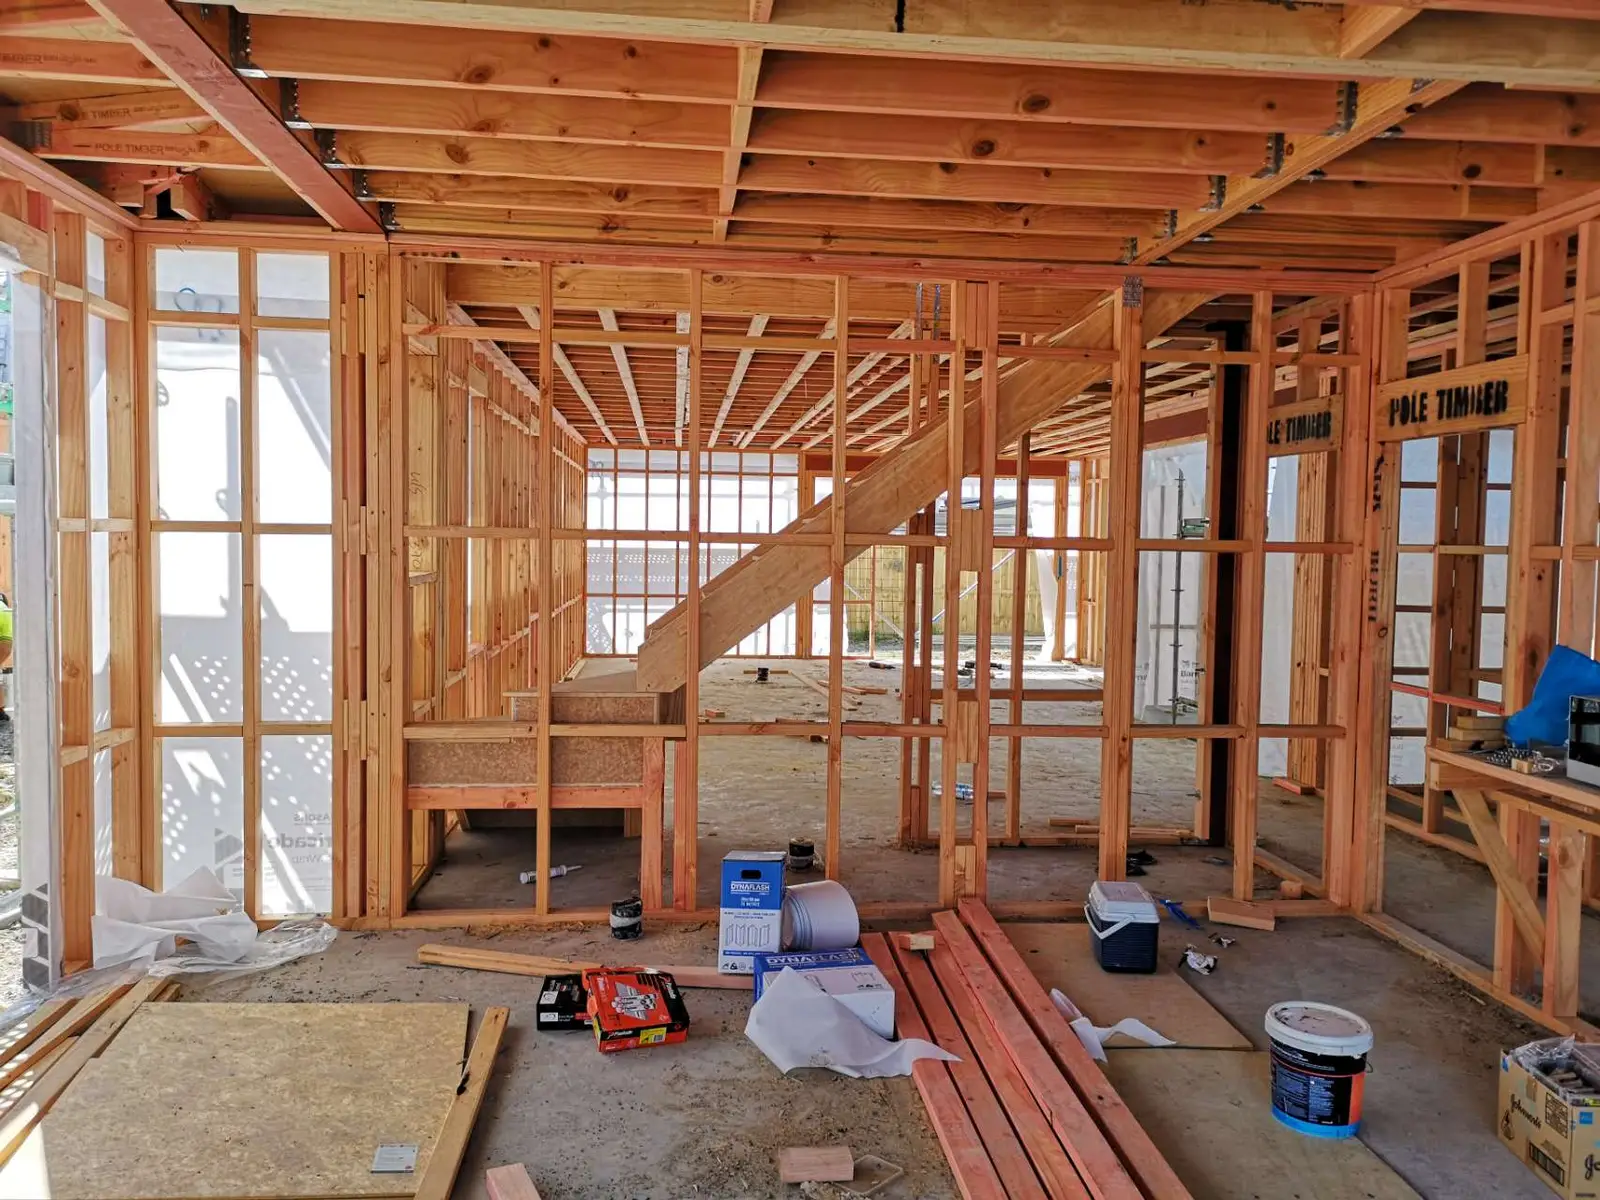
Timber-framed ground floor with the staircase stringers in place
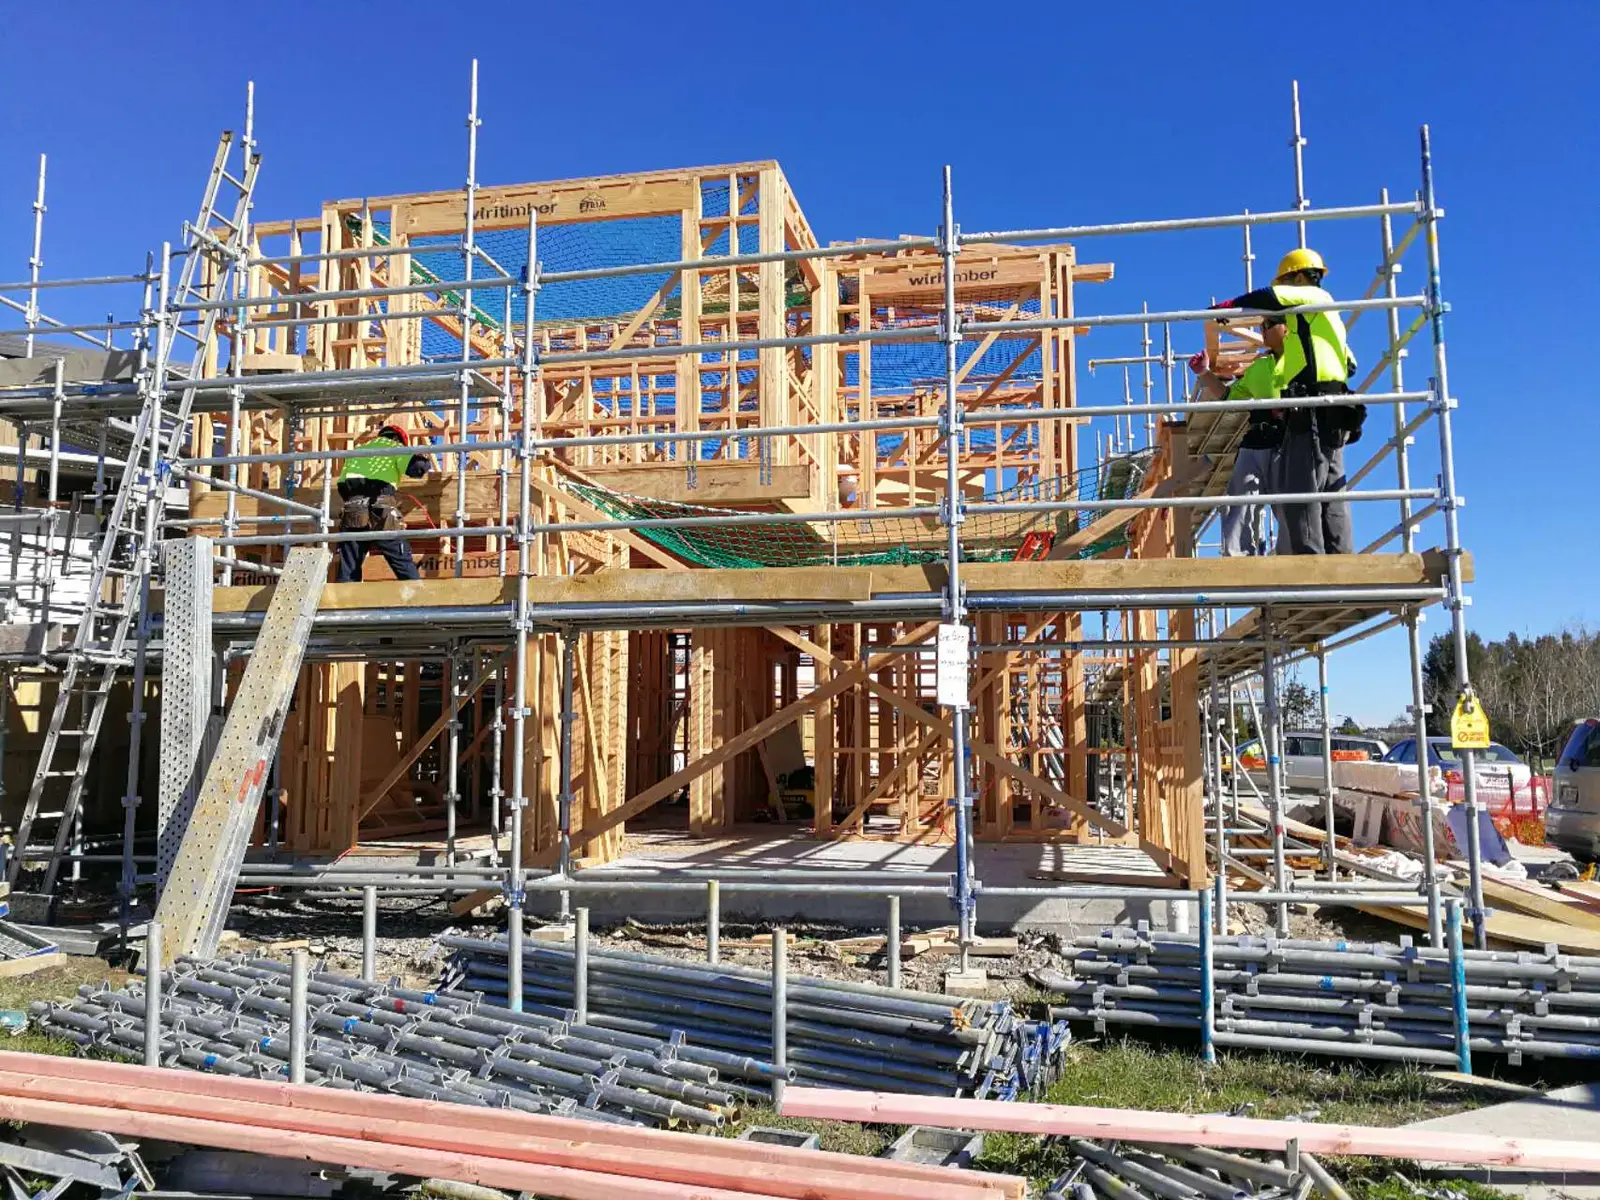
Builders working from scaffolding on an upper-floor timber frame
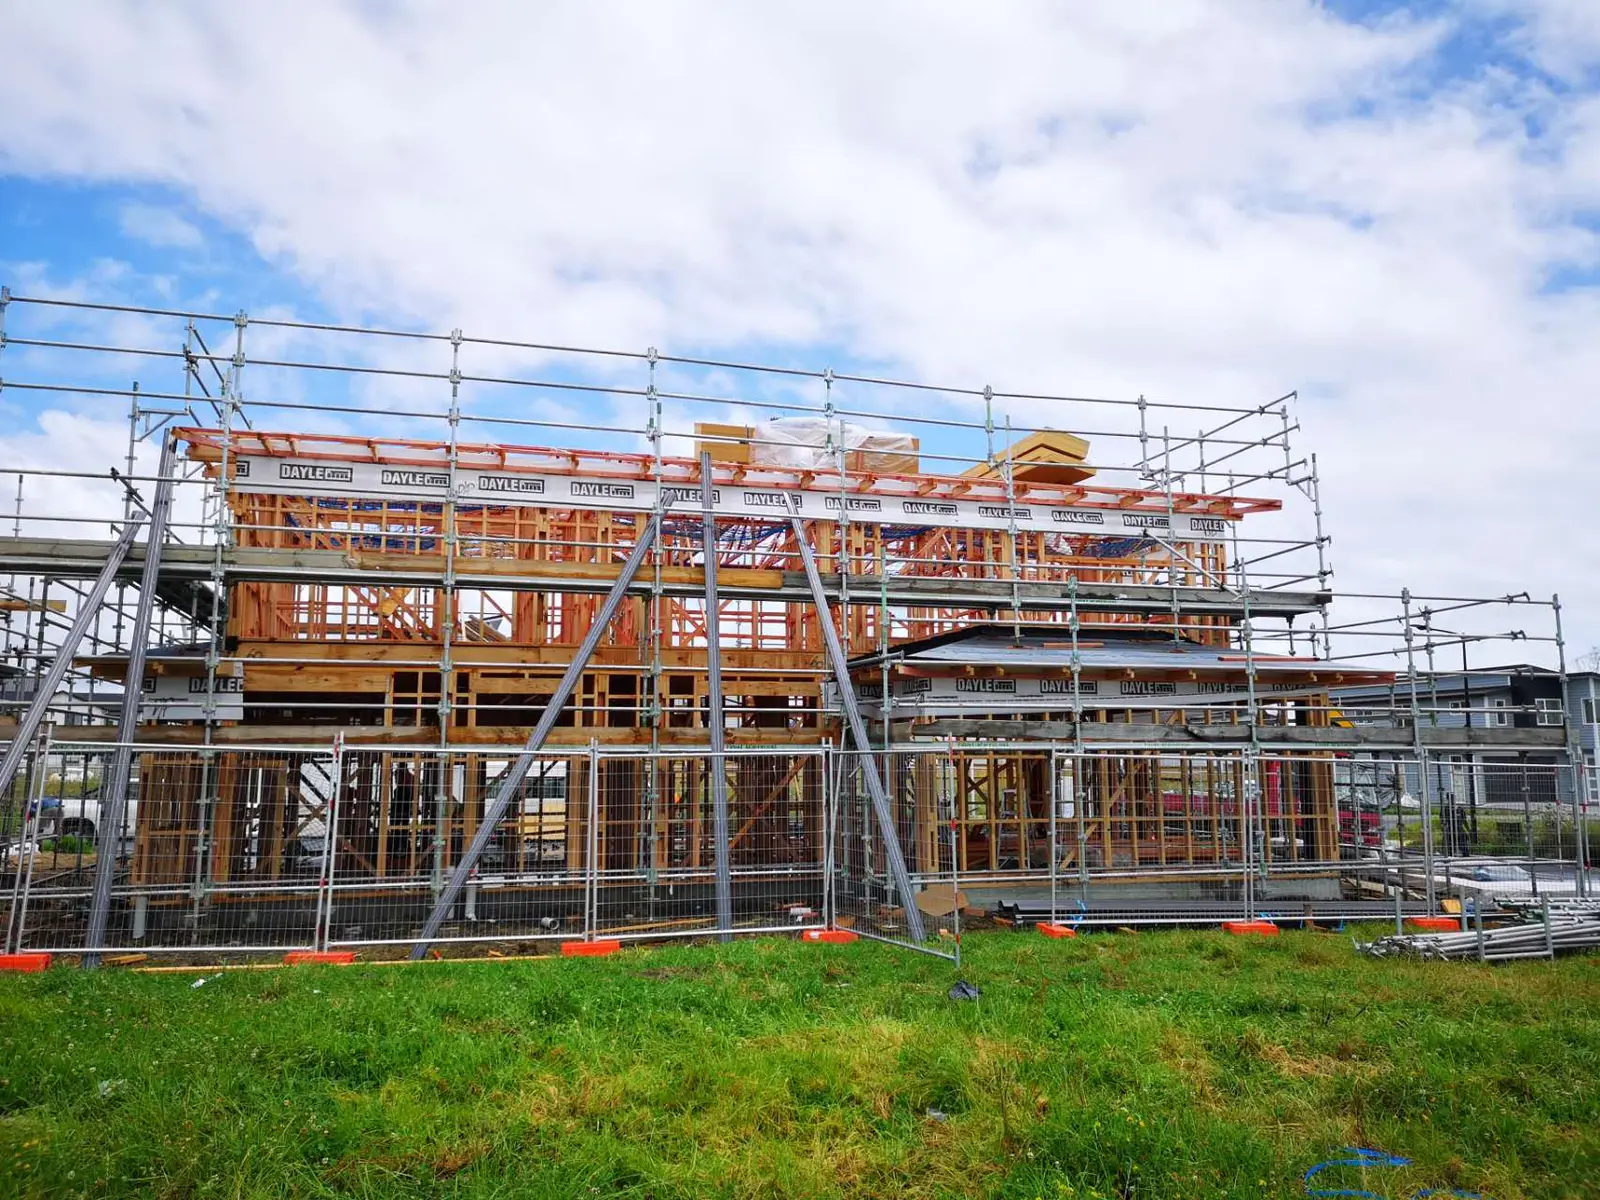
Two-storey timber frame wrapped in scaffolding and roof underlay
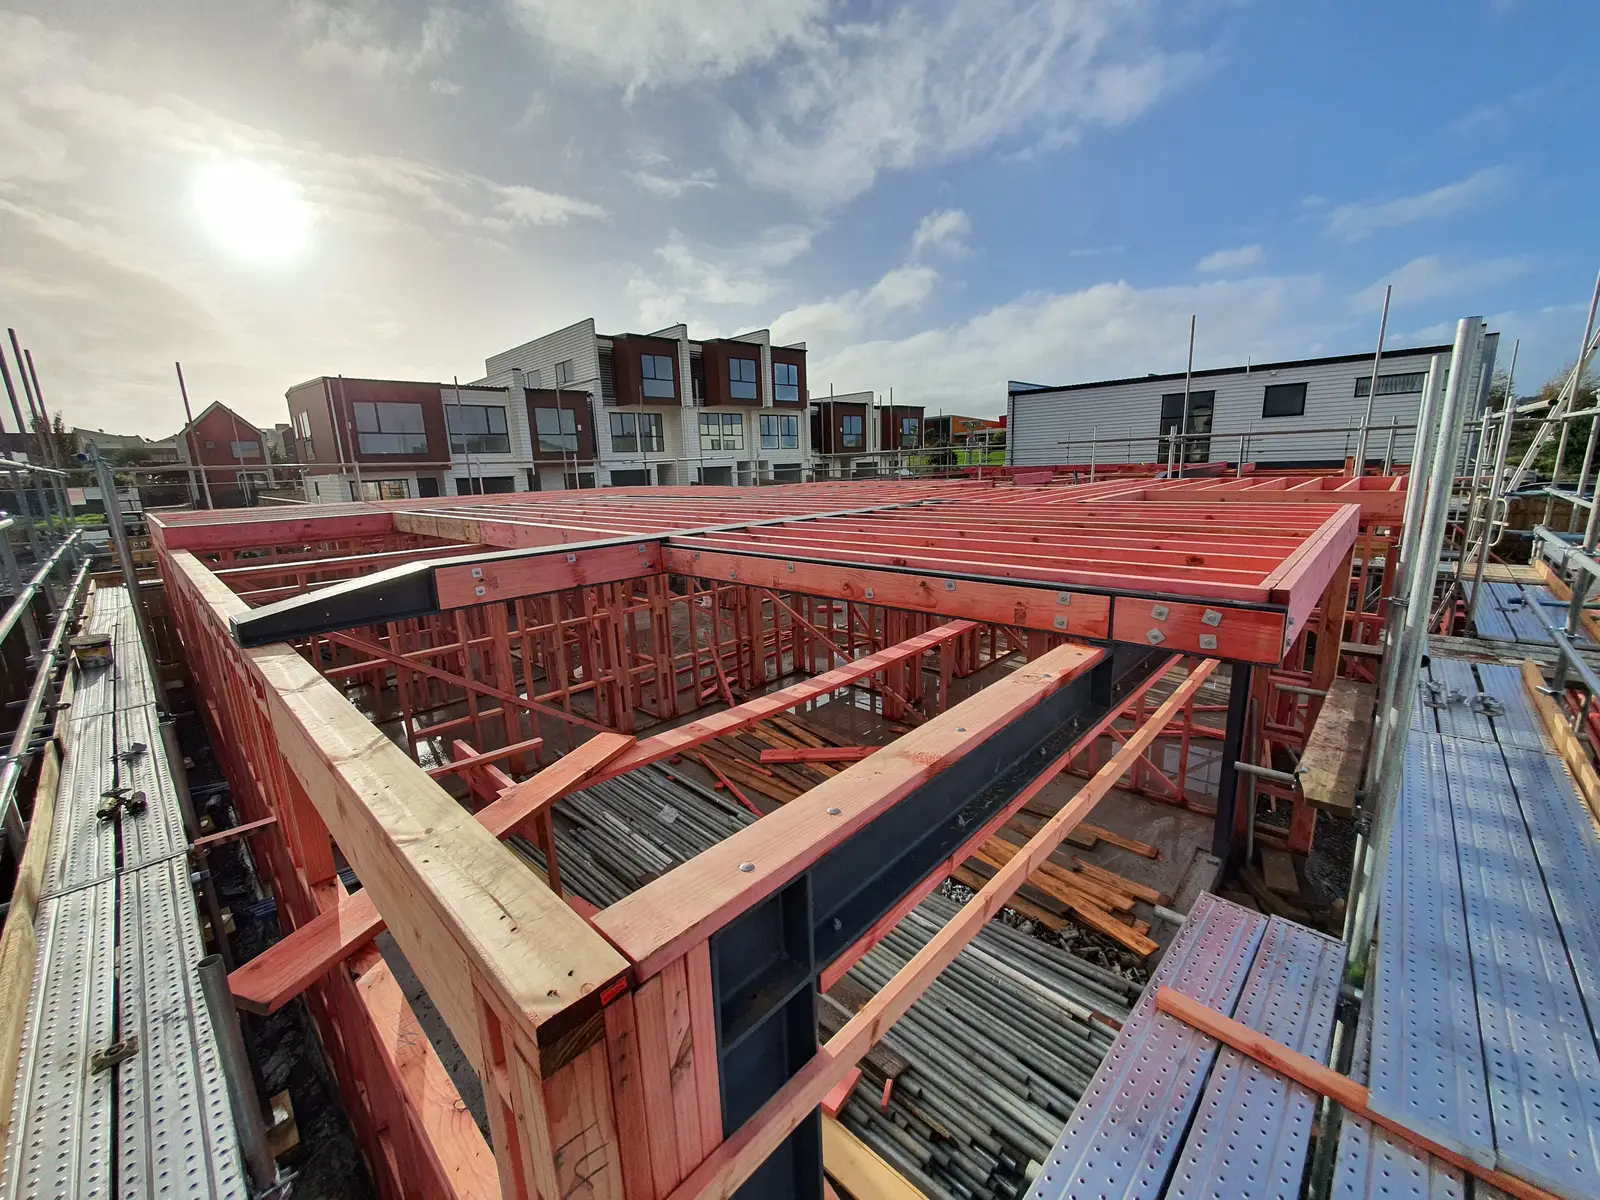
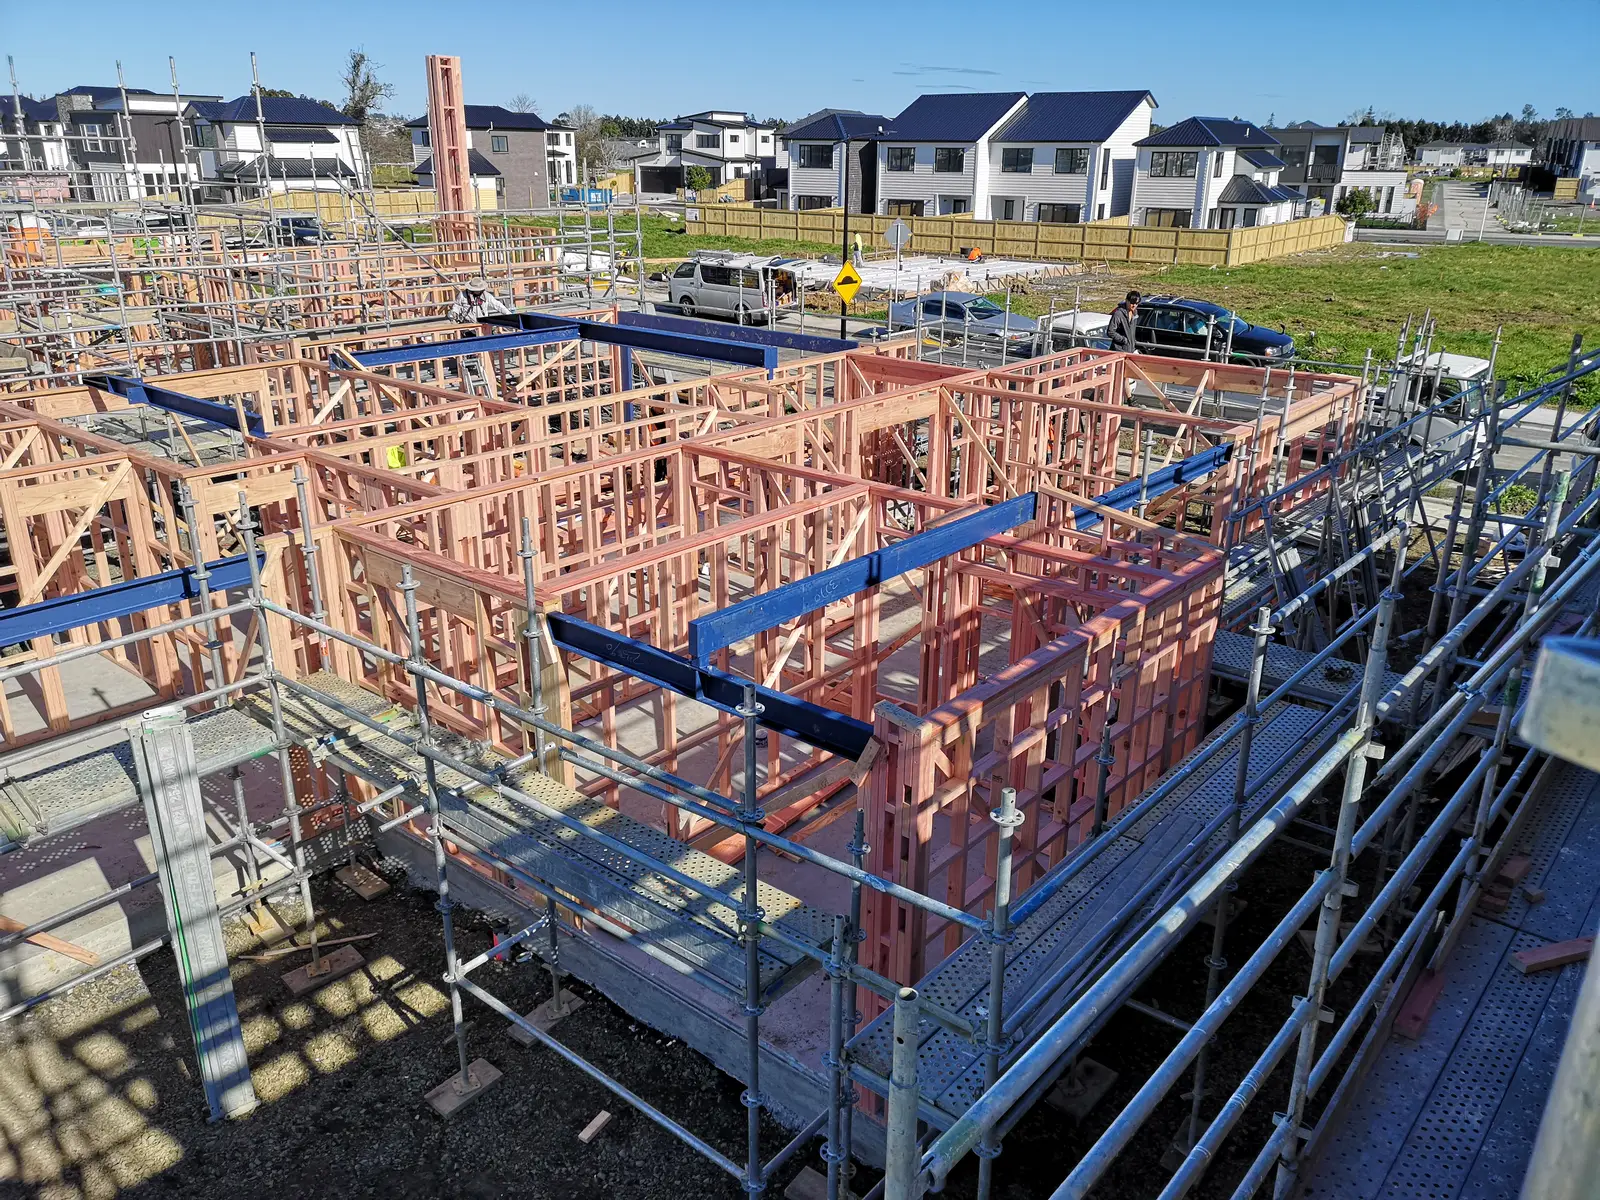
Ground-floor timber wall framing with blue structural steel beams, viewed from scaffolding
First-floor joists bolted to steel beams on a timber-framed home
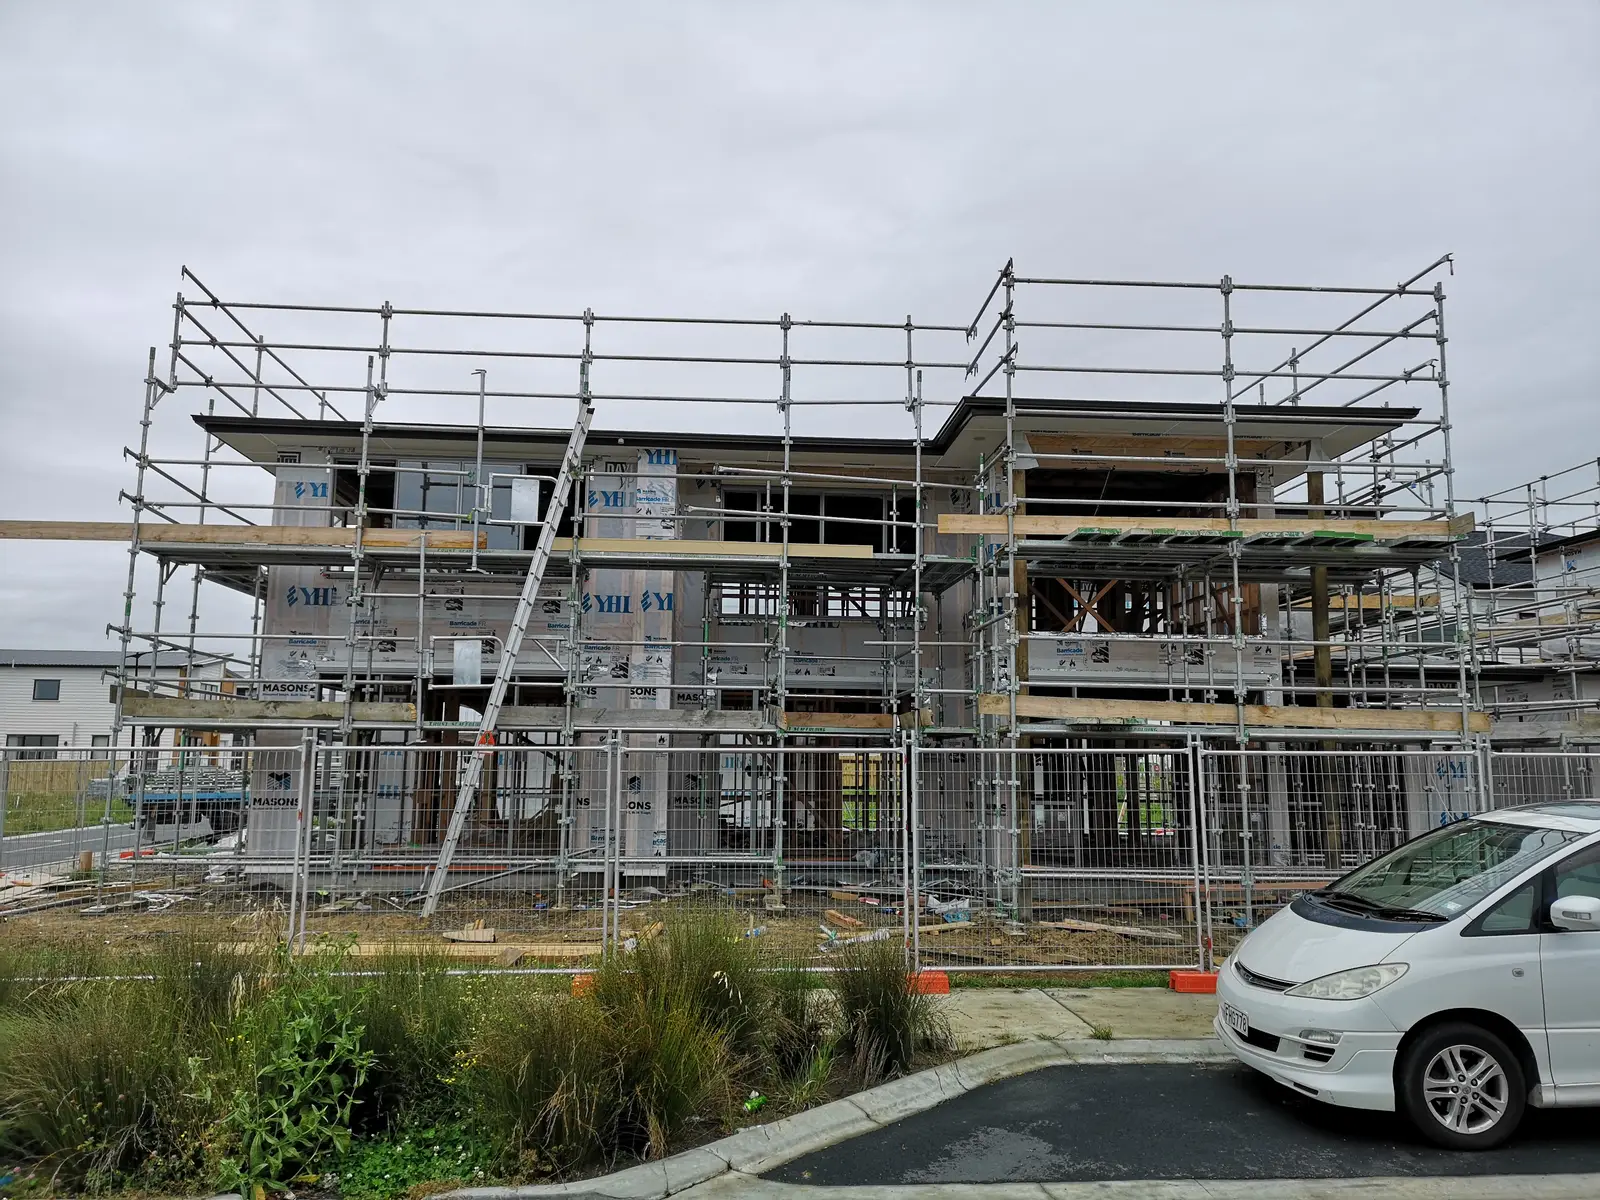
Two-storey home under construction behind scaffolding and building wrap
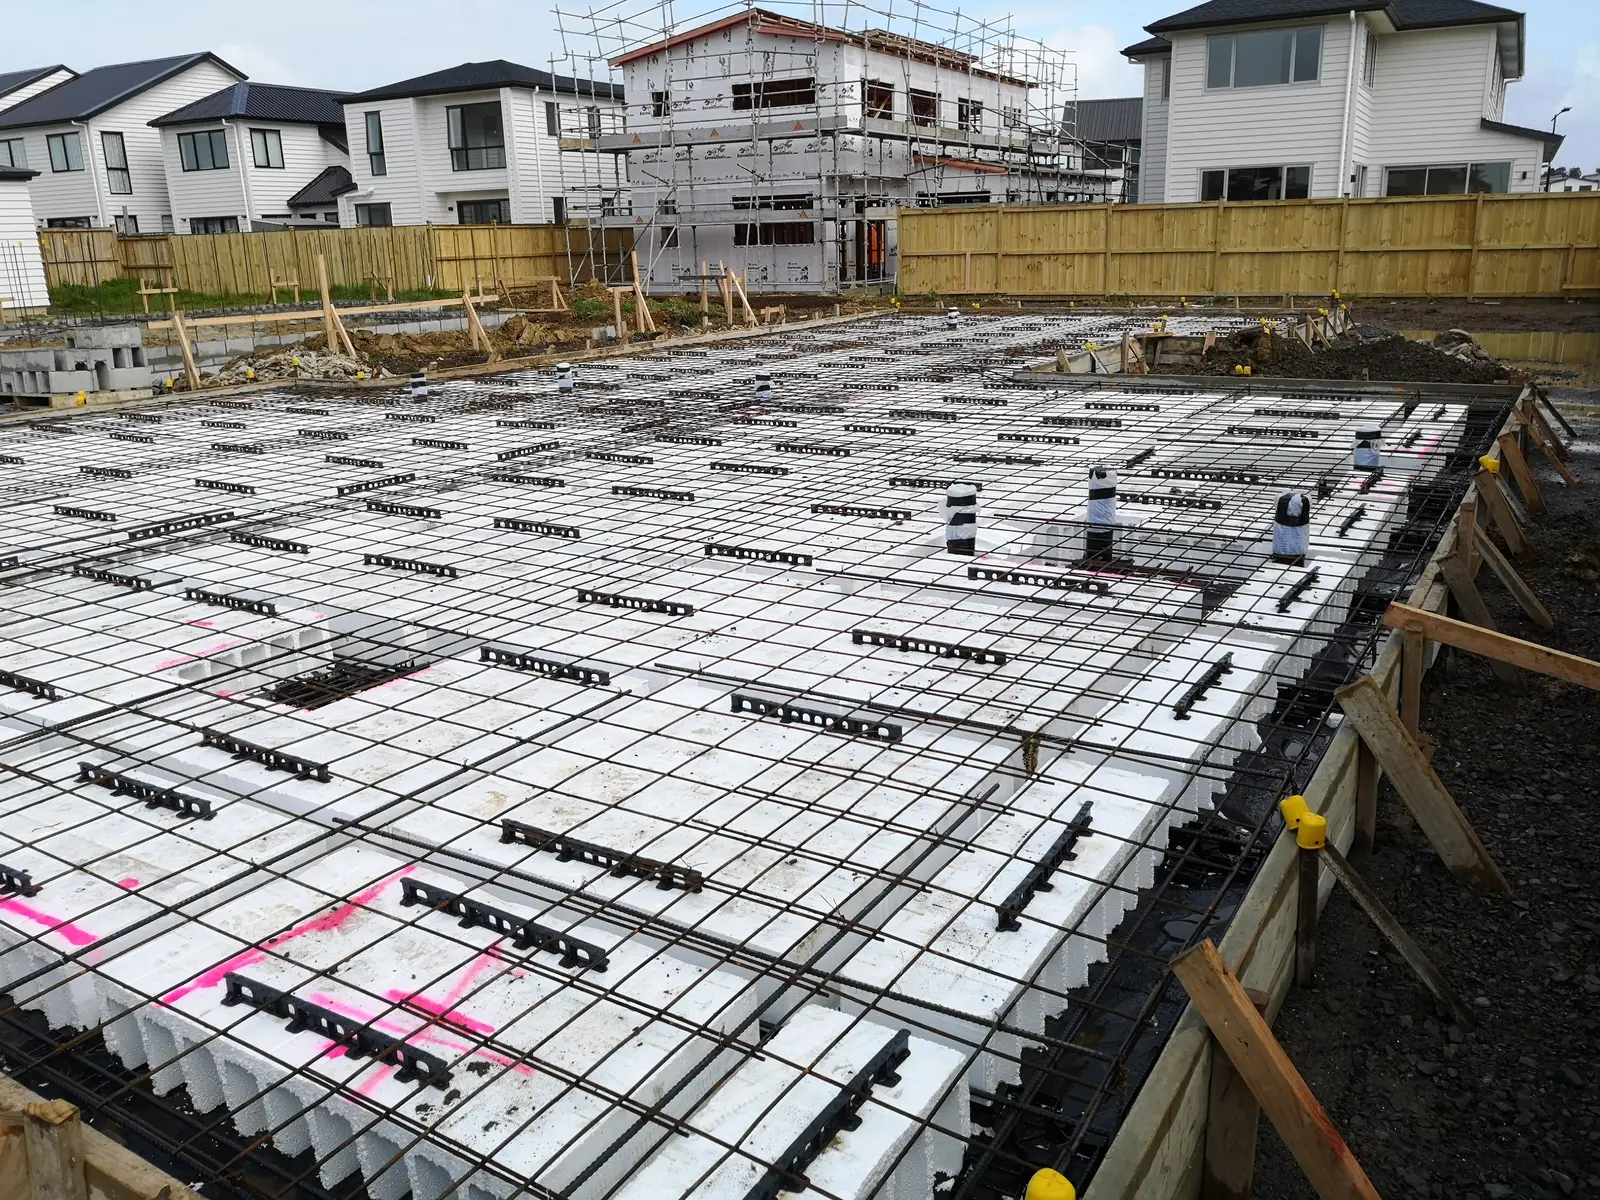
Rib raft foundation with polystyrene pods and steel mesh ready for the concrete pour